Italiano
 English
 Français
 Español
 Euskara
 Català
 Deutsch
 Nederlands
 Português
 Shqiptare
 Български
 Čeština
 Ελληνικά
 Hrvatski
 Magyar
 Македонски
 Polski
 Română
 Српски
 Slovenský
 Slovenščina
 Türkçe
 Русский
 Dansk
Dansk Suomalainen
 Íslenskur
 Norsk
Norsk Svenska
 Lombard
 Marchigiano
 Pugliese
 Romano
 Siciliano
 Toscano
 Veneto


Shareholdings equal to 93.95% in the company owning the Tourist Port Cala Ponte Marina in Polignano a Mare (BA), Locality San Vito, Contrada Monsignore
SURFACE OWNERSHIP EXPIRING IN 2051
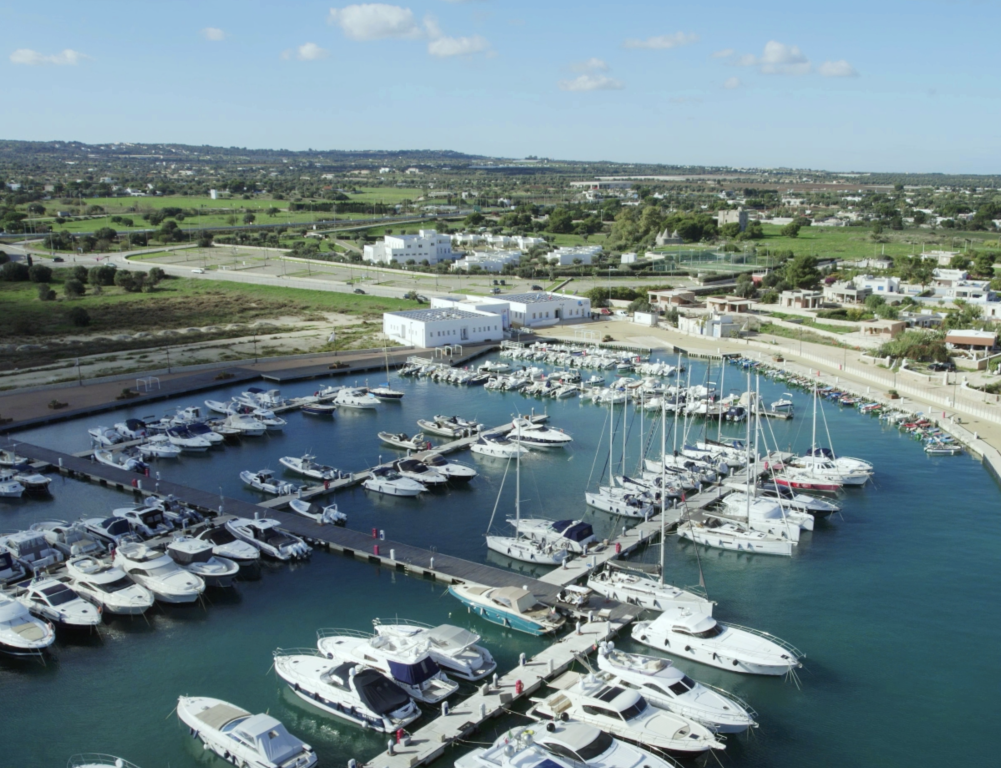
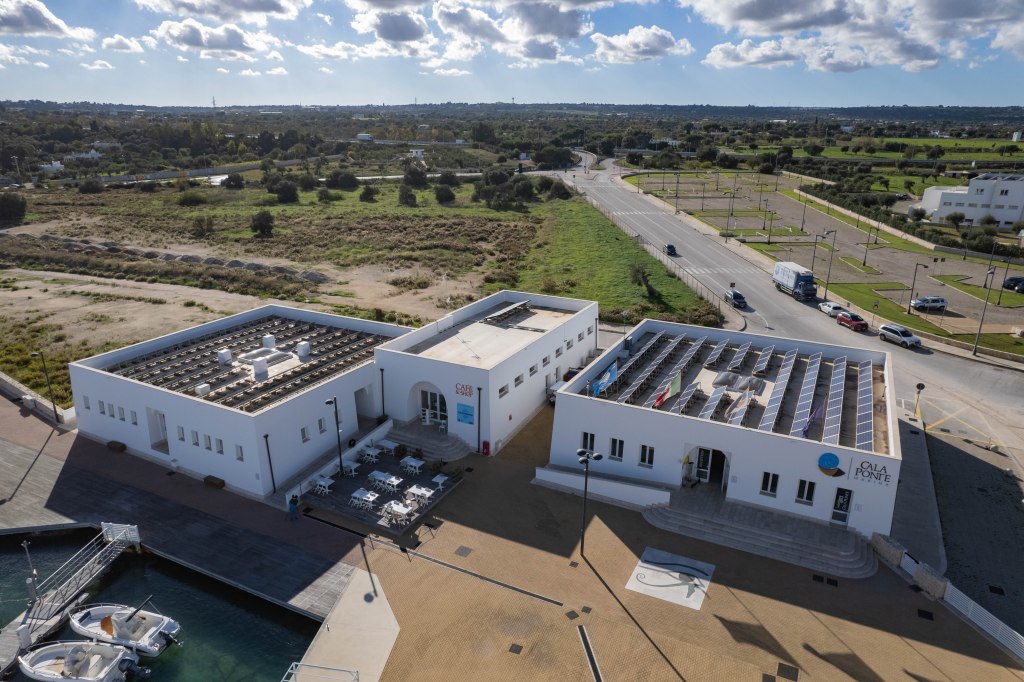
Irrevocable purchase offers are being collected for the Tourist Port Cala Ponte Marina located less than 2 km from the town of Polignano a Mare, it is easily reachable thanks to its proximity to the Polignano Nord exit from state road 16 coming from Bari and Brindisi.
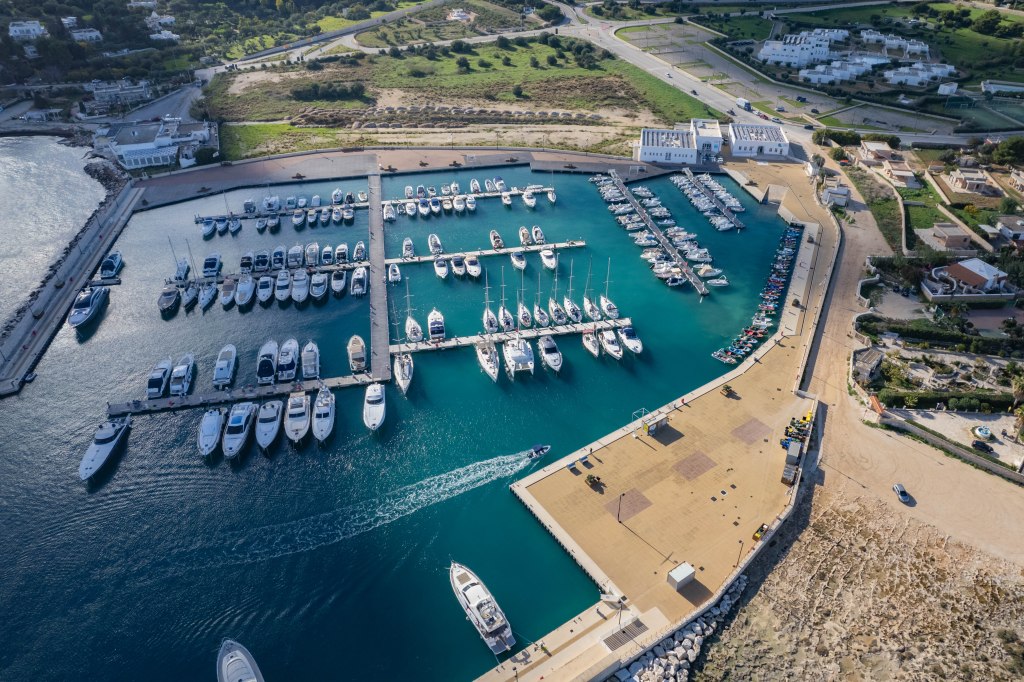
The entire port structure is built partly on state-owned land and partly on land owned by the Municipality of Polignano a Mare for a total land area of 18,204 sqm, in addition to the surface area of the water bodies reported in the state concession, composed as follows:
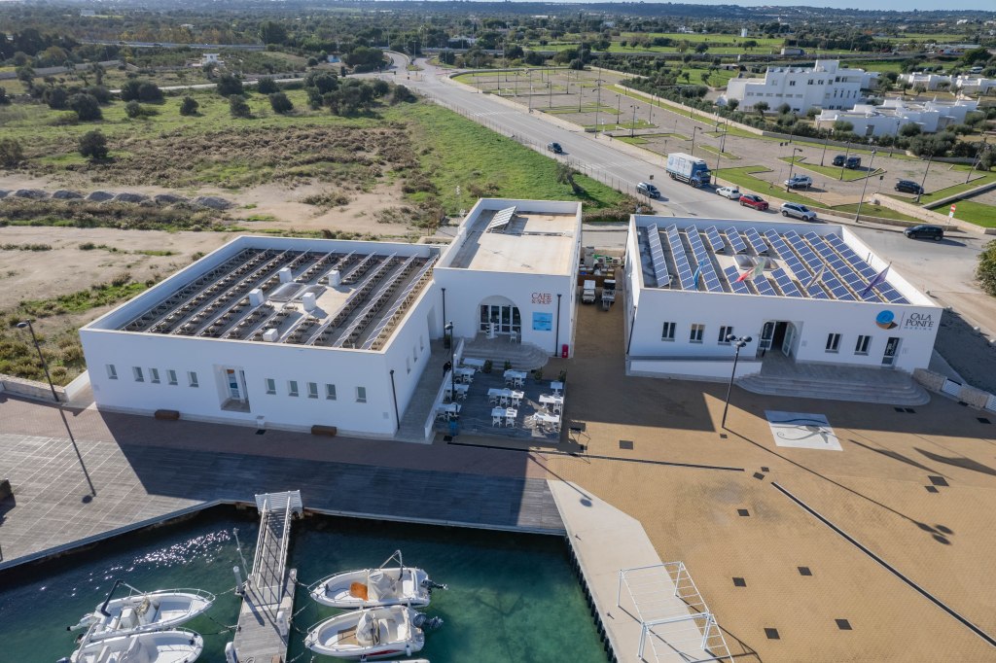
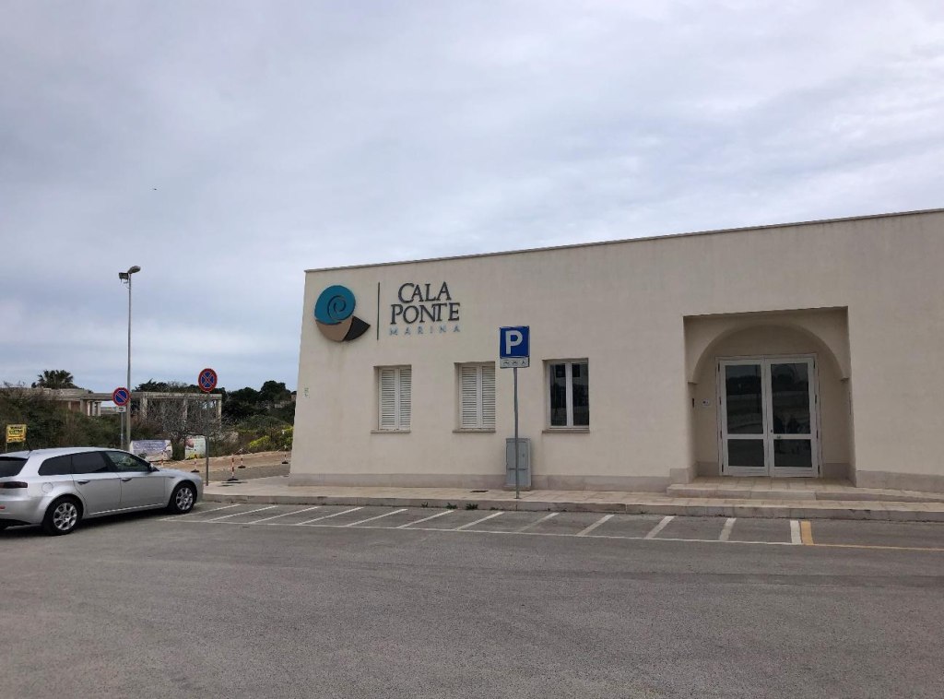
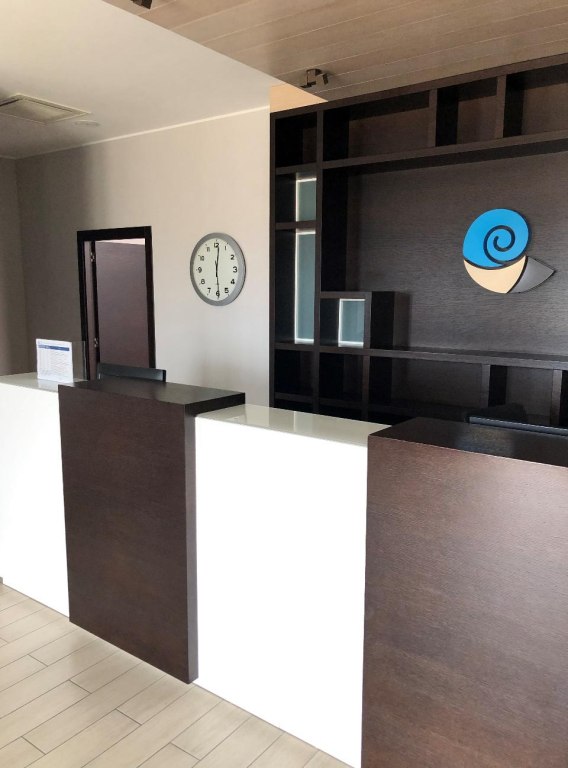
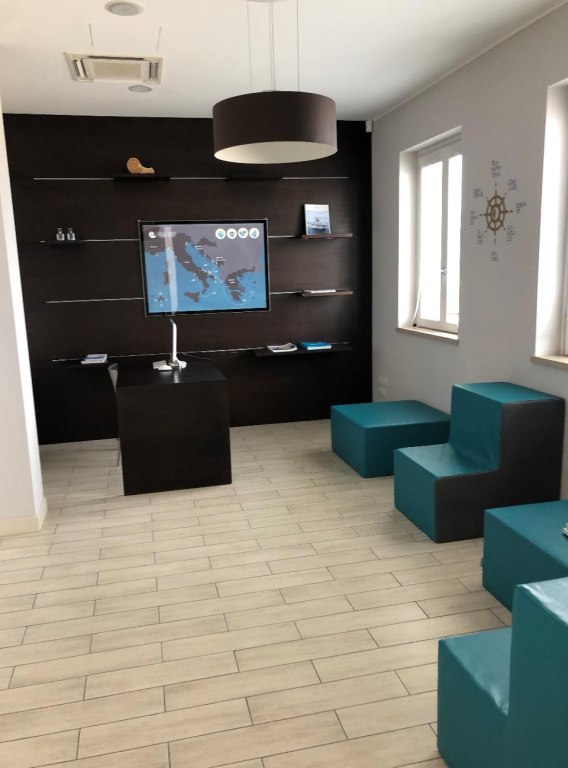
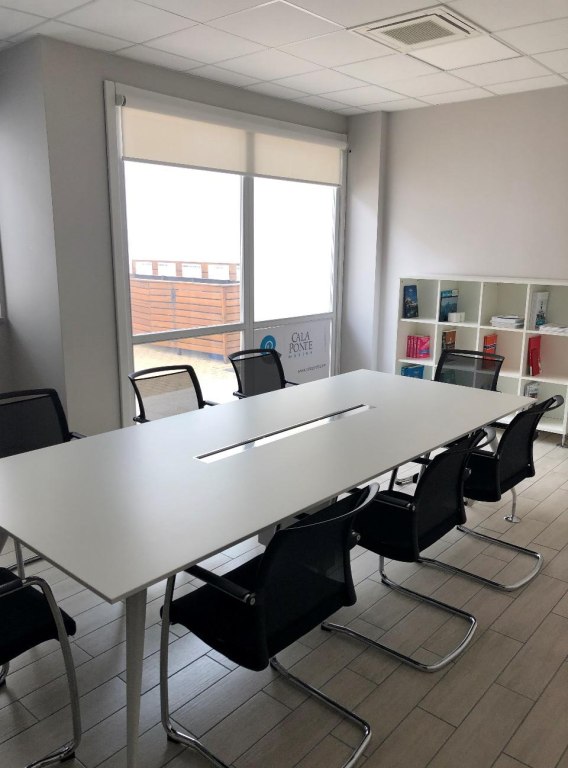
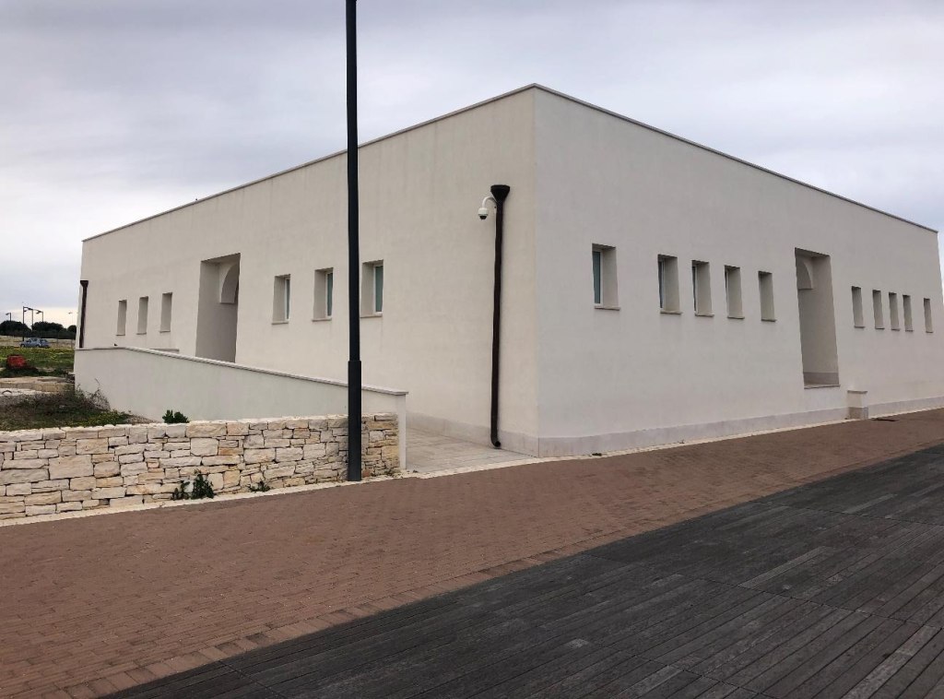
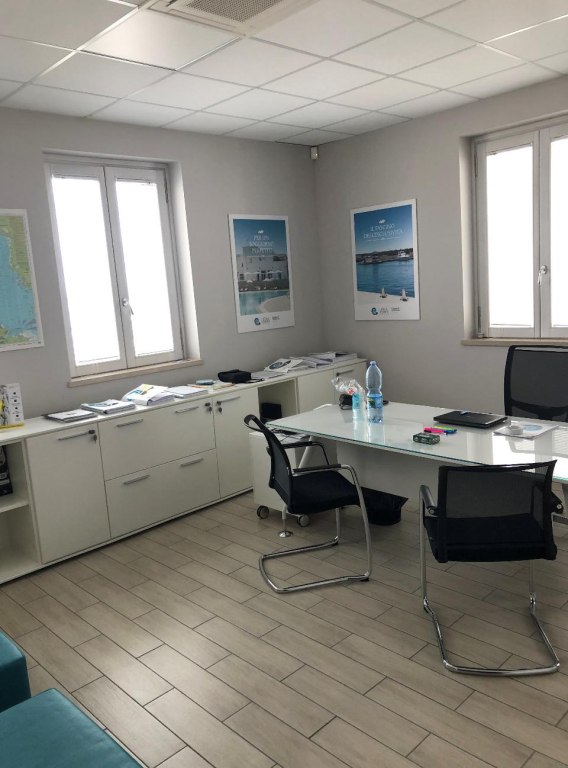
A - Office-warehouse-services building - gross surface area 959 sqm + 58 sqm, consisting of two building blocks, separated by an external connection; adjacent to one of the two blocks there is the commercial bar premises and, in the rear area, the technical room intended for systems. The first building block is developed on a single level for a total height of 5.00 m, and is composed of: reception entrance, 5 offices, 1 meeting room, 1 archive, 1 public counter, staff toilets, porter's lodge and MV/LV transformation cabin. The second building block is composed of a quadrangular plan block with adjacent bar and rear technical room. The quadrangular block is divided into four symmetrical parts intended for toilets and in the center a laundry room.
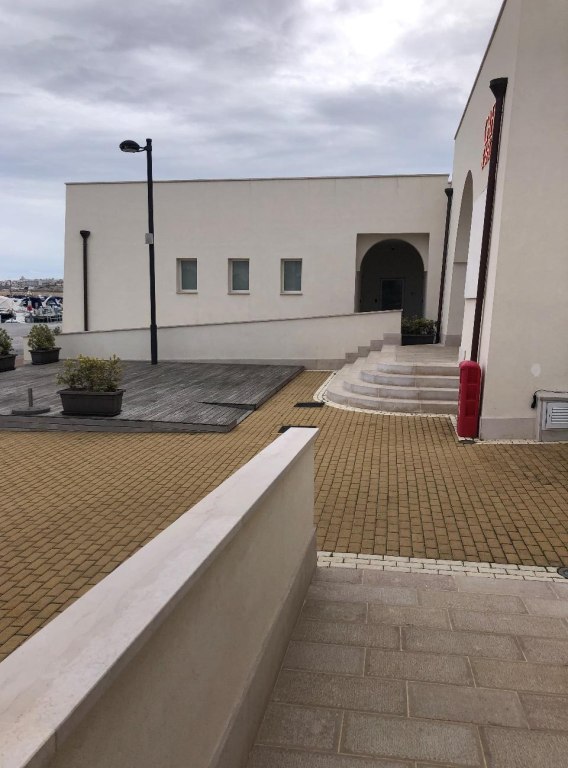
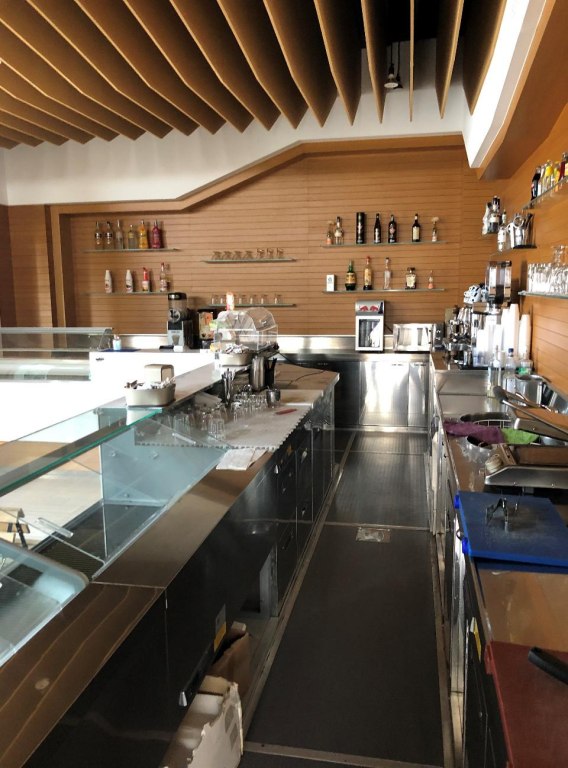
B - bar premises - gross surface area 118 sqm, has entrance from the square in front of the docks to which it is connected by four steps and a ramp. It consists of the main room with tables, the counter area connected to an office room with staff bathroom and a storage room with direct access from the outside.
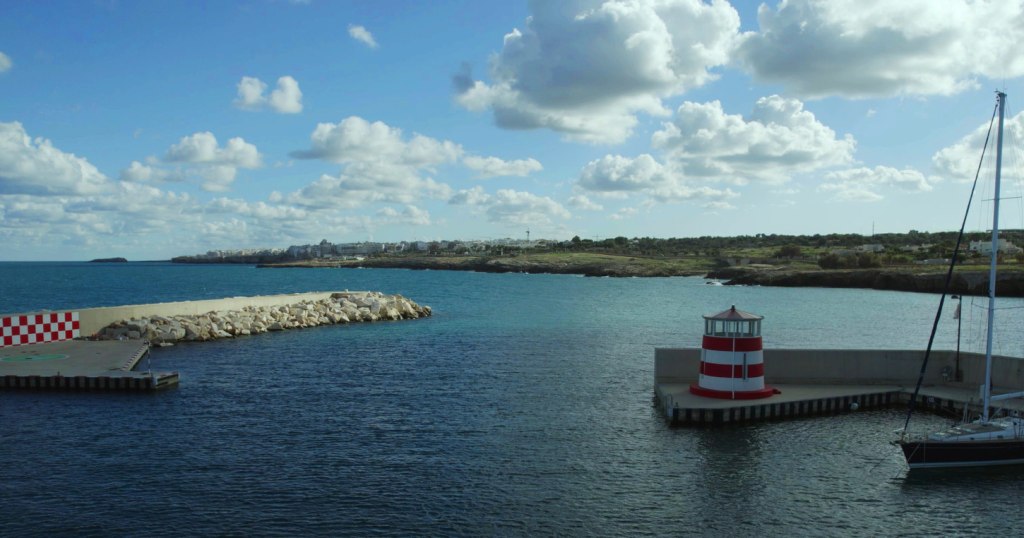
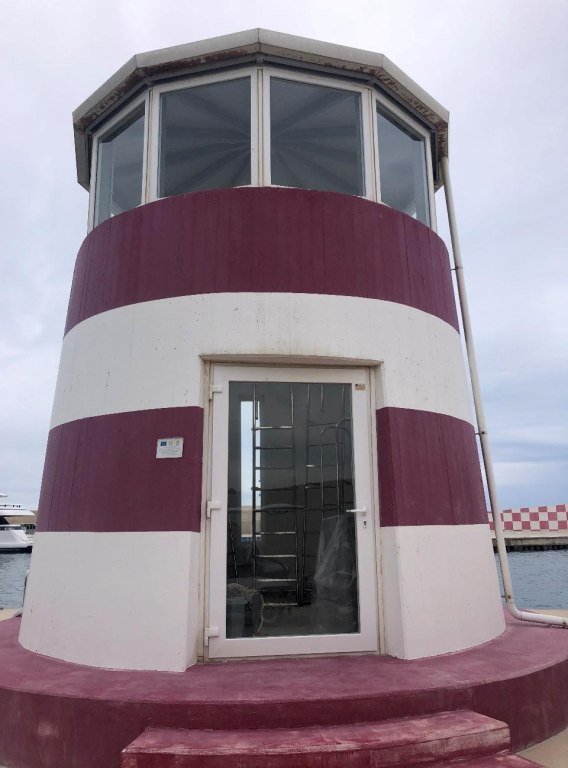
C – lighthouse - gross surface area 24 sqm, sighting tower for boats entering the port, is located at the end of dock A and has an access door from the dock and three narrow and elongated openings placed at 90° from the center. Access to the signaling lantern is via a ladder.
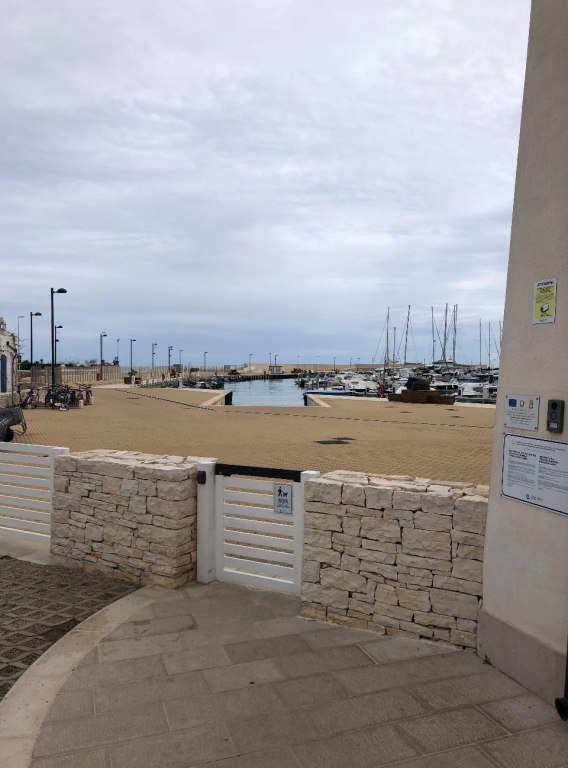
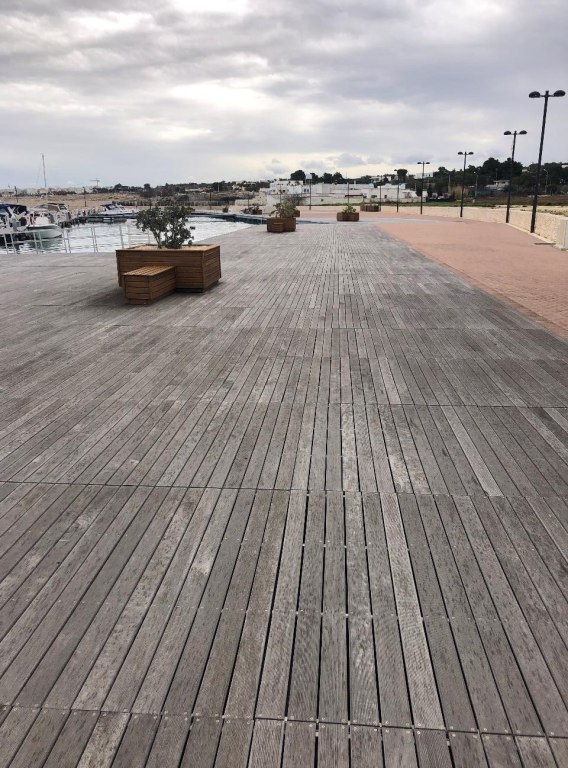
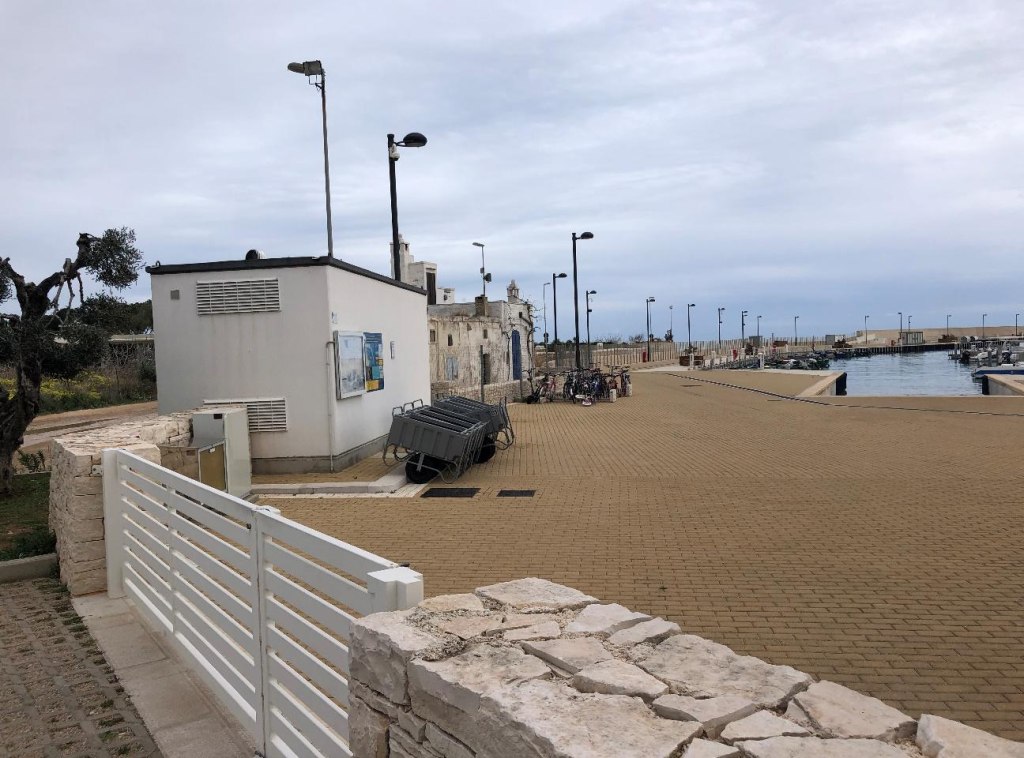
D - Fenced and equipped outdoor spaces - surface area 1,399 sqm + 15,646 sqm - All outdoor spaces are fenced with dry stone walls and are equipped with lighting, fixed fire extinguishing system, water systems and sound diffusion system. The spaces are also equipped with safety ladders for entry/exit from the sea
All external surfaces are controlled by a closed-circuit TV system with video recording that takes place in the porter's lodge located in the immediate vicinity of the pedestrian entrance.
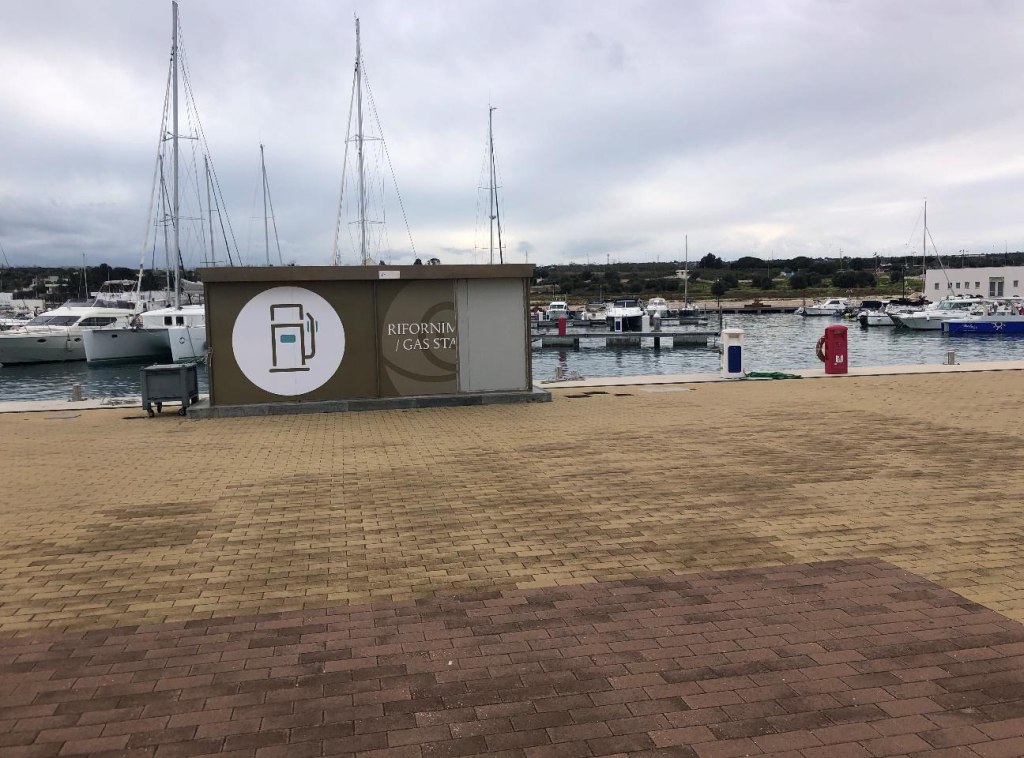
E/F/ENEL cabin and fuel dispenser
G - Boat hauling slipway - reinforced concrete ramp, located near the main entrance between pier E and dock F, which allows the launching/hauling of boats that can be towed by motor vehicles.
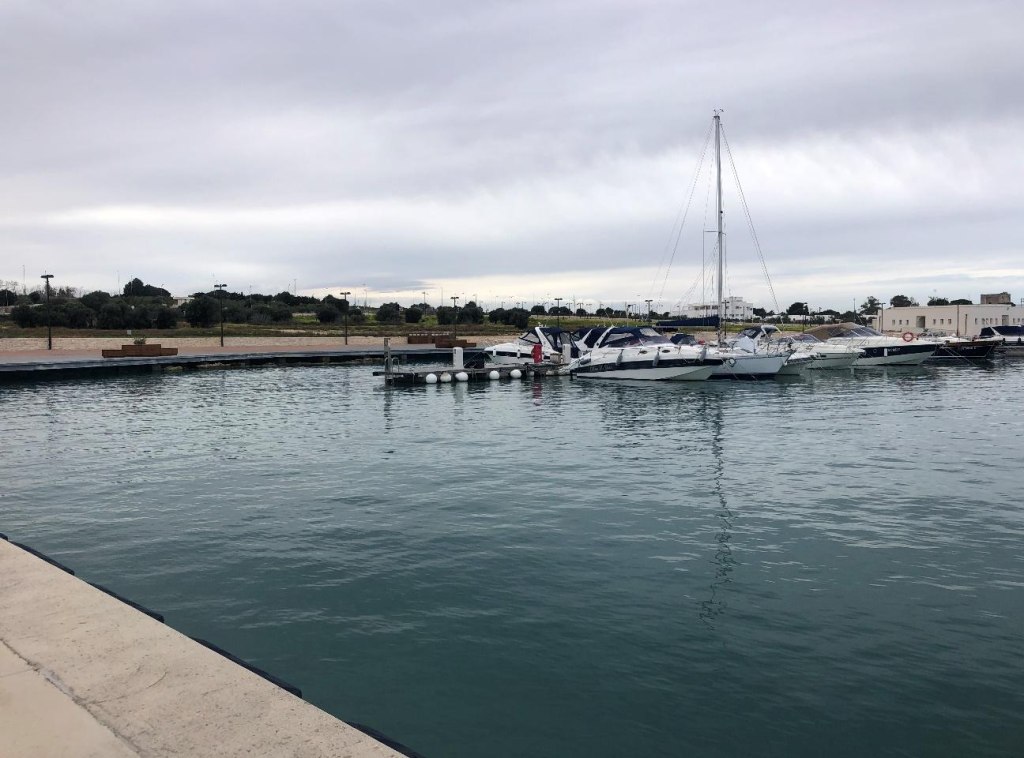
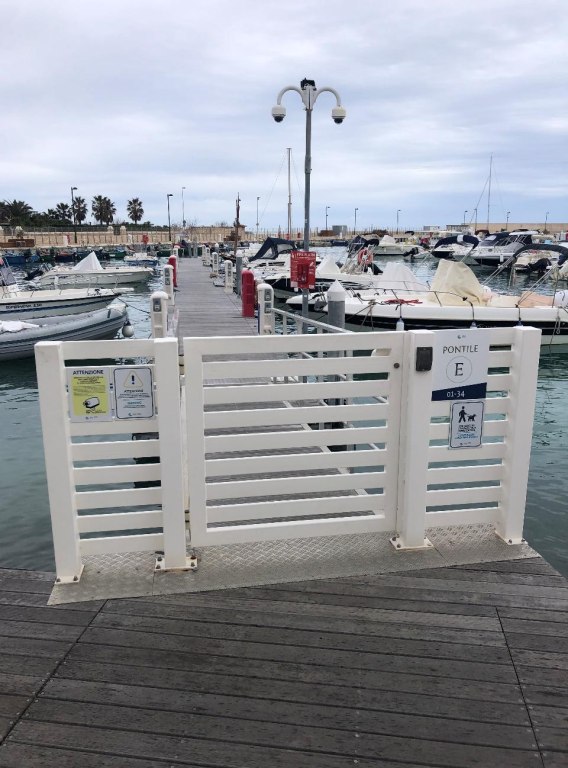
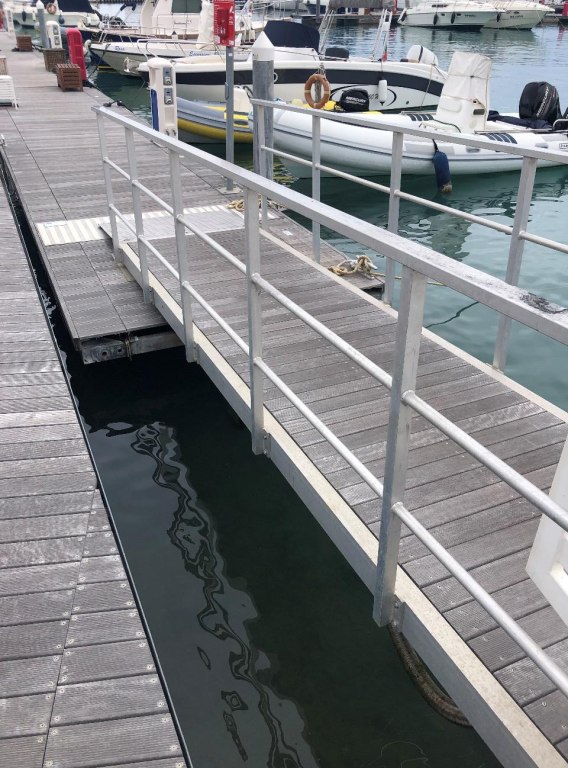
F - Floating piers C1-C2-C3-C4-C5-C6-D-E, accommodating a total of 235 boat places.
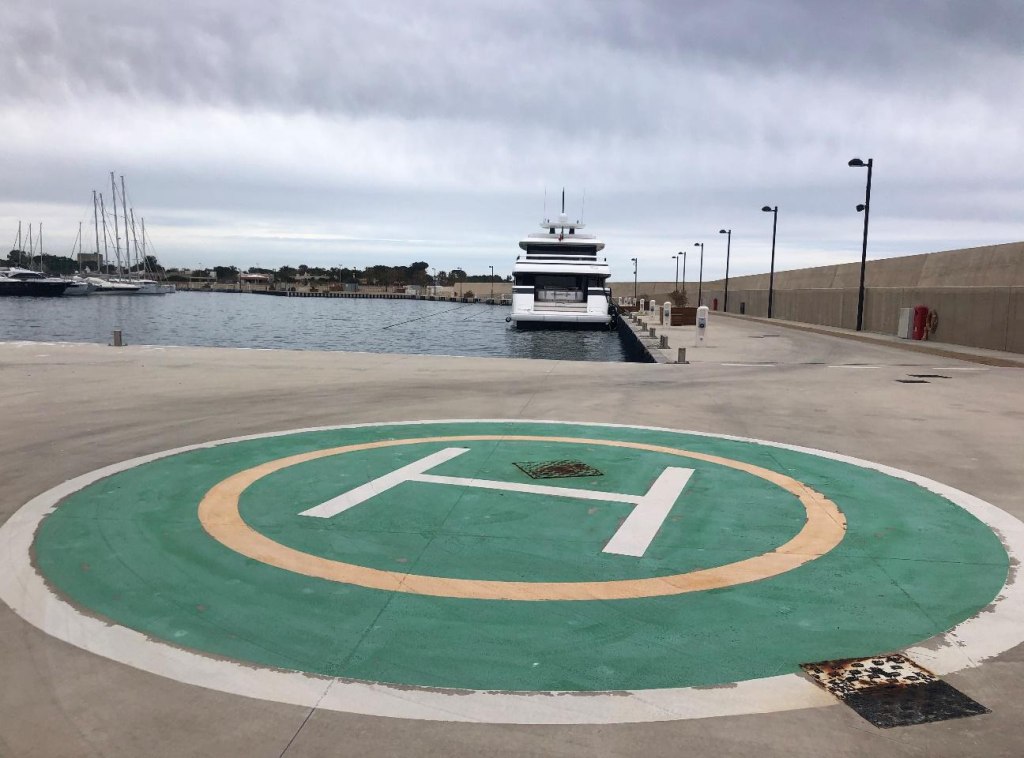
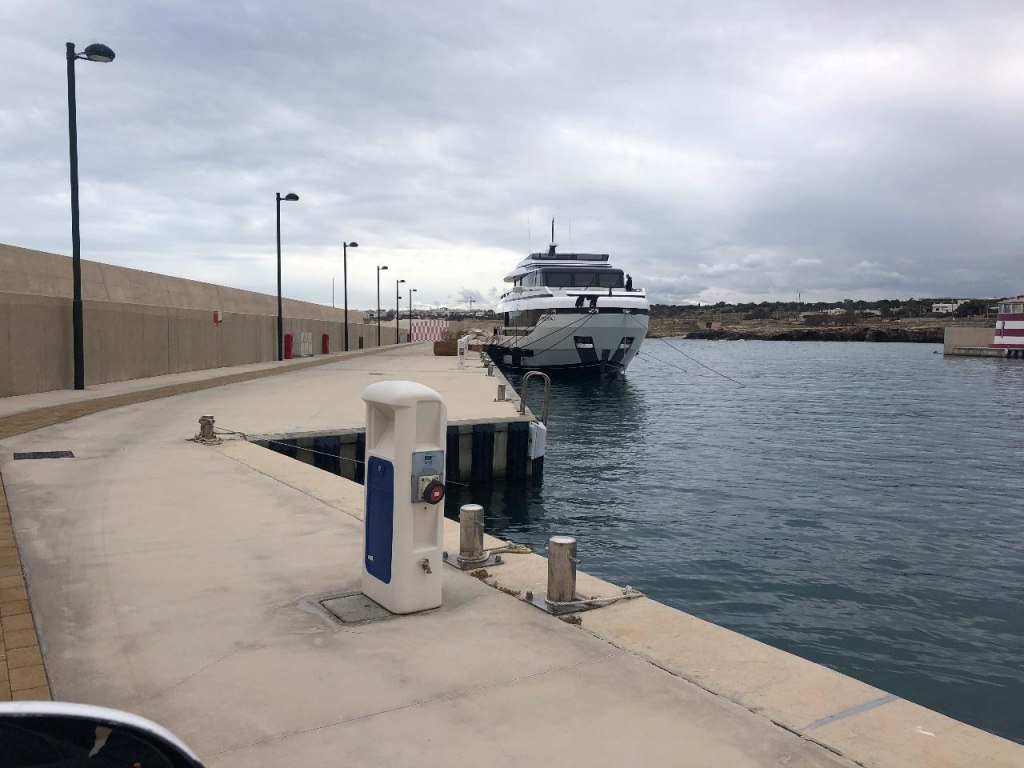
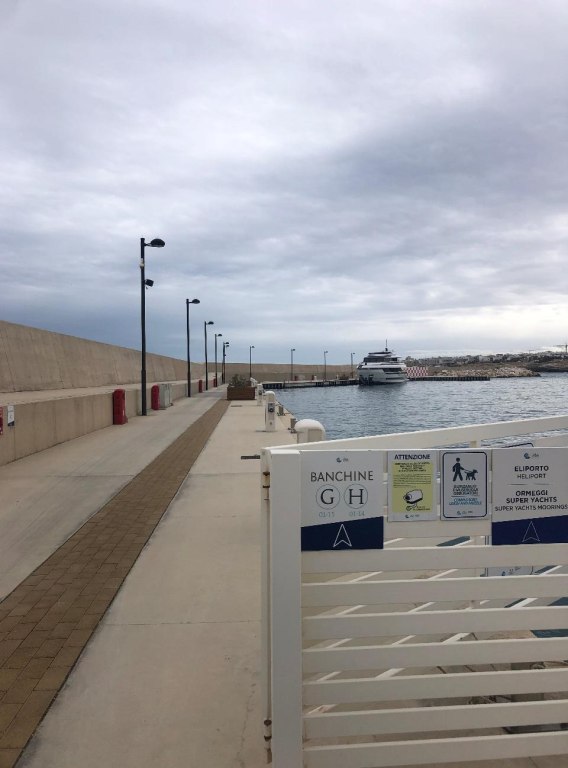
H - Docks A-B-F-G-H, accommodating a total of 80 boat places, are equipped with cast iron bollards, stainless steel mooring rings, rubber fenders and eyebolts. At the end of dock H there is a space reserved for helicopter landing.
I - Fenced customer parking - Access and exit take place via automatic barriers with opening controlled by transponder.
The total concession area is 64,010.73 sqm.
The property is registered in the Building Cadastre of the Municipality of Polignano a Mare at Sheet 13:
Parcel 1387 – Sub. 1 – Category D/8 – R.C. € 8,038
Parcel 1387 – Sub. 2 – Category D/8 – R.C. € 932
Parcel 1389 – Sub. 1 – Category D/8 – R.C. € 32,582
Parcel 1394 – sub. 1 – Category D/1 – R.C. € 60
The property is registered in the Land Cadastre of the Municipality of Polignano a Mare at Sheet 13:
Parcels 953 – 952 – 975 – 979 - 977.
Base price: € 9,000,000.00 (nine million euros/00) plus legal charges if due, already including the amount to be paid in favor of the secured creditor (per the attached and fully referenced transaction with AMCO).
Minimum offer: € 7,200,000.00 (seven million two hundred thousand euros/00) plus legal charges if due, already including the amount to be paid in favor of the secured creditor (per the attached and fully referenced transaction with AMCO).
It should be noted, finally, that art. 7 of the Articles of Association of Cala Ponte S.p.a. recognizes in favor of the shareholders the right of first refusal in case of transfer of the same shares. For this reason, the Receivership will preliminarily inform the shareholders of this competitive procedure and communicate to them, both in advance the base auction price, and subsequently the award price reached at the outcome of this sale, so that they can exercise the pre-emption right provided by the statutory rules.
Therefore, the award in favor of the best bidder may be considered definitive only once the 30-day period from the provisional award has elapsed, within and no later than which the shareholders may exercise the right of pre-emption established in their favor (Art. 106 of the Bankruptcy Law and 2471 of the Civil Code).
For further information, consult the appraisal and the attached documentation.
It is also noted that a special Data Room is available for consultation of further documentation on the assets subject to sale, which will be accessible once the Confidentiality Agreement attached together with the documentation required in the Sale Notice is signed and sent to the PEC address [email protected].
The collection will be carried out using the following methods:
All potential bidders, except parties not legally admitted to the sale, after registering on the website www.gobidreal.it, must fill out the participation form (published online) and return it signed, to accept the proposed conditions, to the following address [email protected] together with the required documentation
For more information regarding participation, consult the Sale Notice and the specific conditions of sale.
Area: 18.204 sqm
Foglio: 13
Particella: 1387