Telematic Sales Manager and Advertising Site authorized by the Ministry of Justice

Server time Sat 01/08/2026 at 00:45 | Europe/Rome

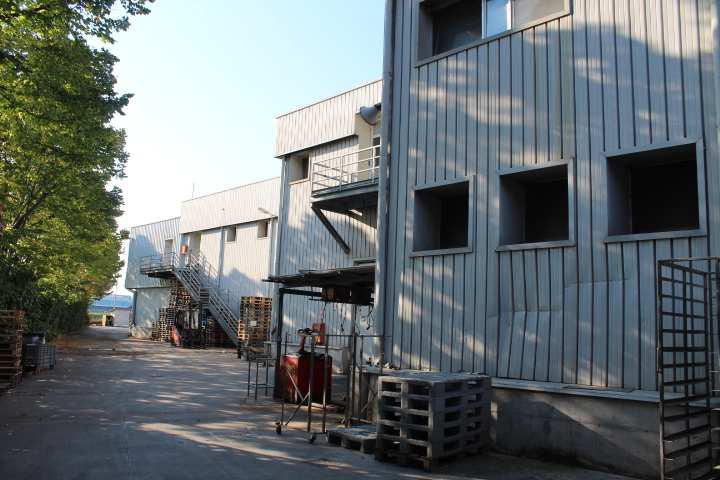
Industrial plant and warehouse in Monselice (PD)

Auction
n.32808

Real Estate > Industrial Properties

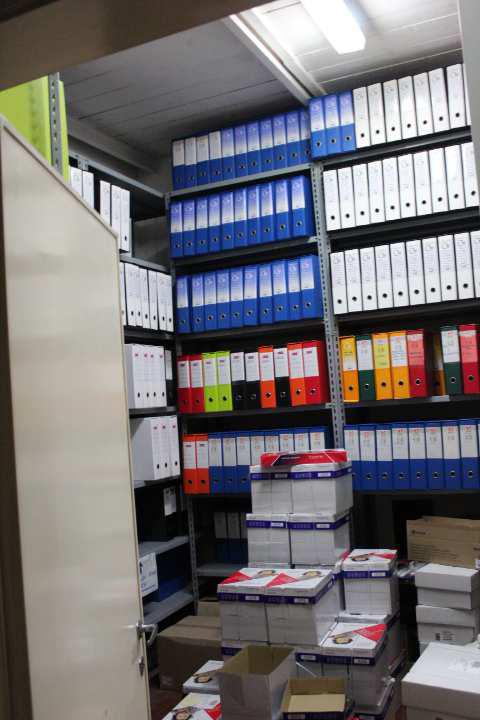
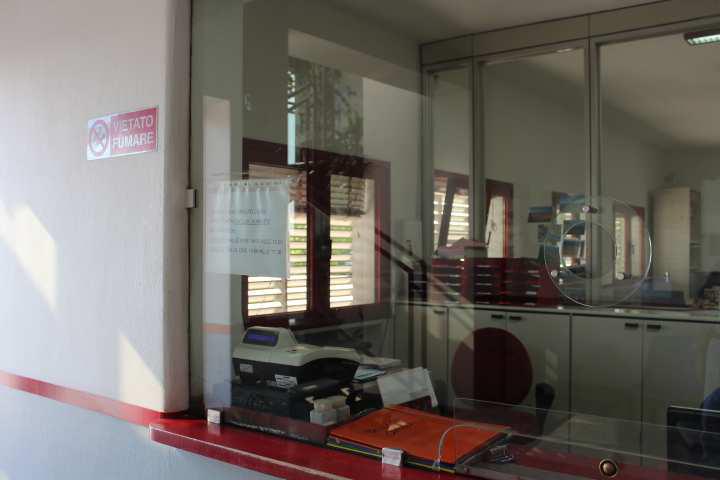
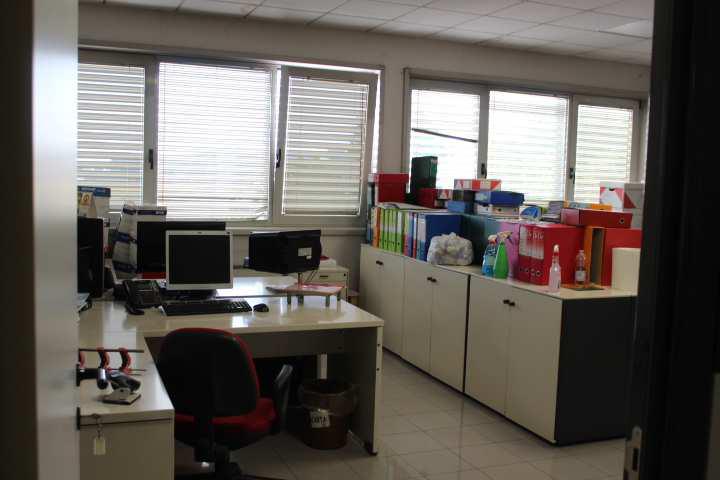
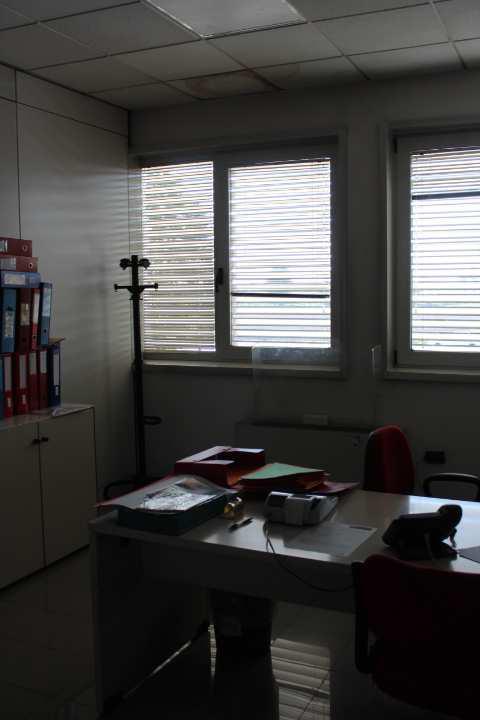
  • Industrial plant and warehouse in Monselice (PD) 1
  • Industrial plant and warehouse in Monselice (PD) 2
  • Industrial plant and warehouse in Monselice (PD) 3
  • Industrial plant and warehouse in Monselice (PD) 4
  • Industrial plant and warehouse in Monselice (PD) 5
  • Industrial plant and warehouse in Monselice (PD) 6
  • + foto
  • Description

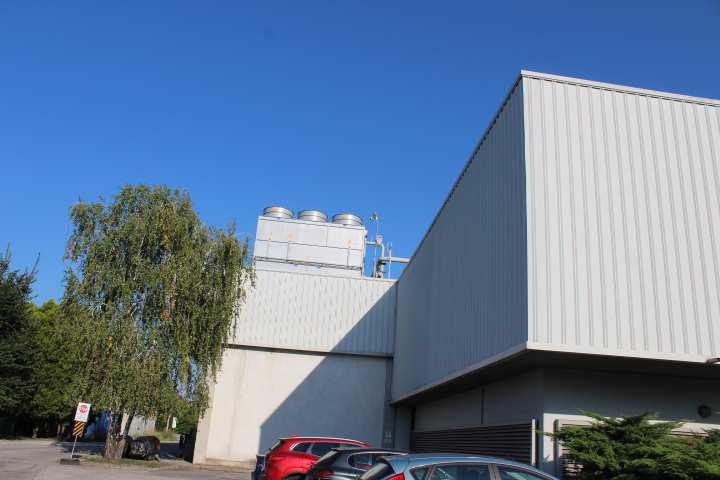
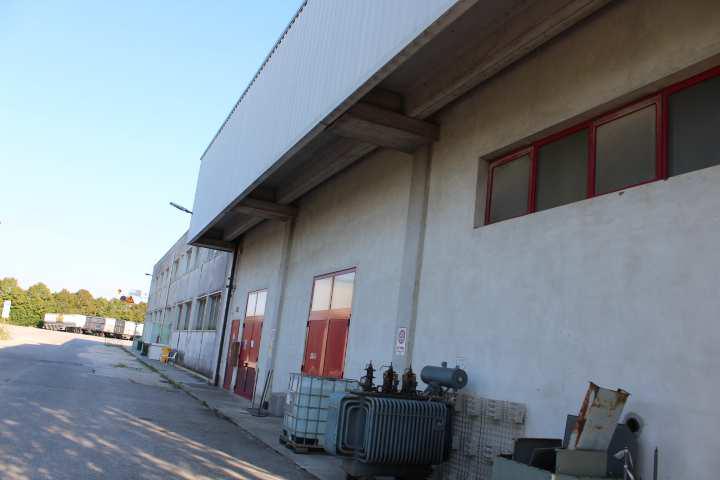
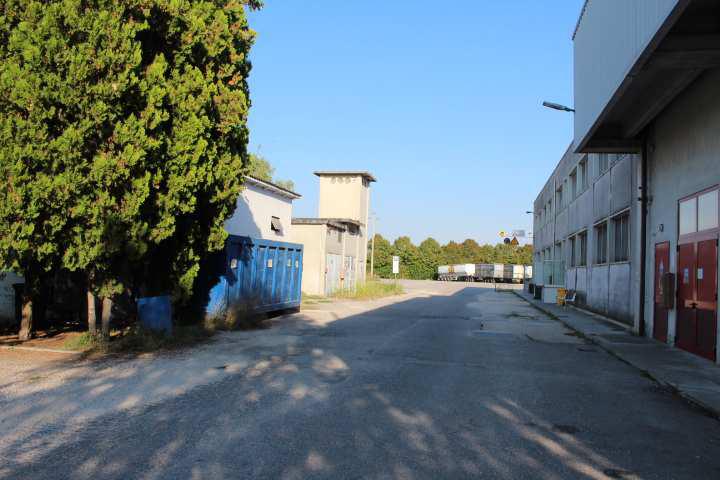
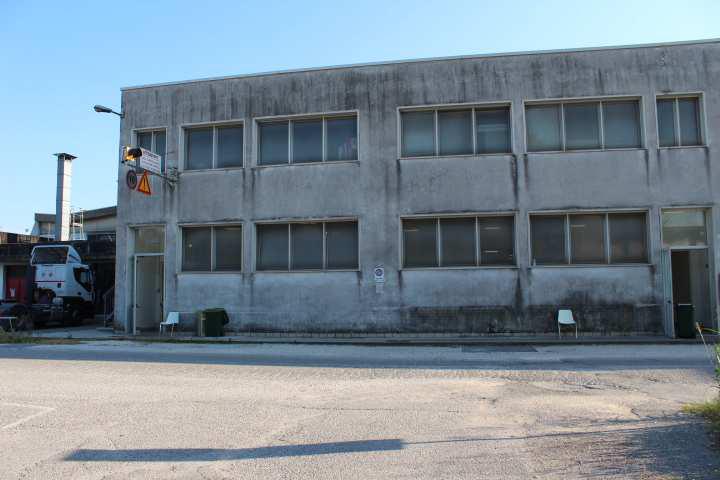
in auction Industrial plant and warehouse in Monselice (PD), Locality San Bartolo - Via Rovigana 47

AUCTION BASED ON RECEIVED OFFER

The property is registered in the Building Registry of the Municipality of Monselice at Sheet 47:
Parcel 427 - Sub 3 - Category D/1 - R.C. € 292.00
Parcel 427 - Sub 5 - Category D/10 - R.C. € 79,548.00

The property is registered in the Land Registry of the Municipality of Monselice at Sheet 47:
Parcels 230 - 231 - 232 - 233

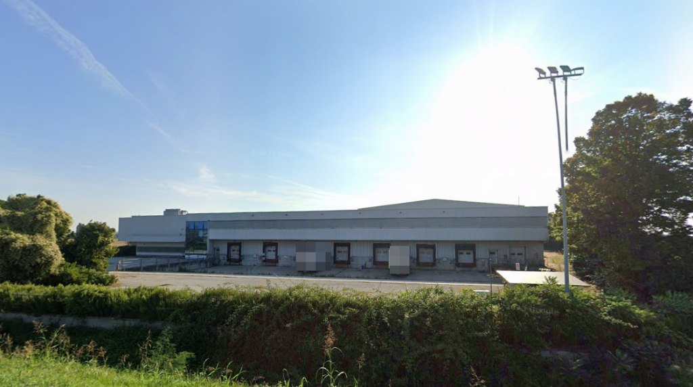
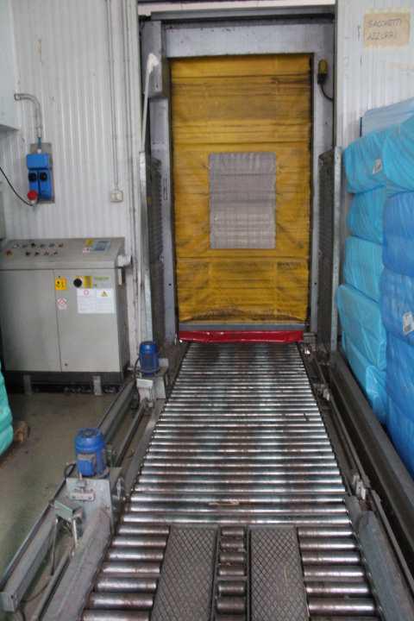
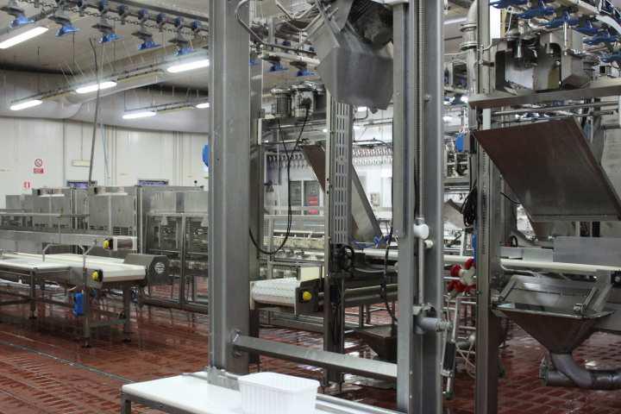
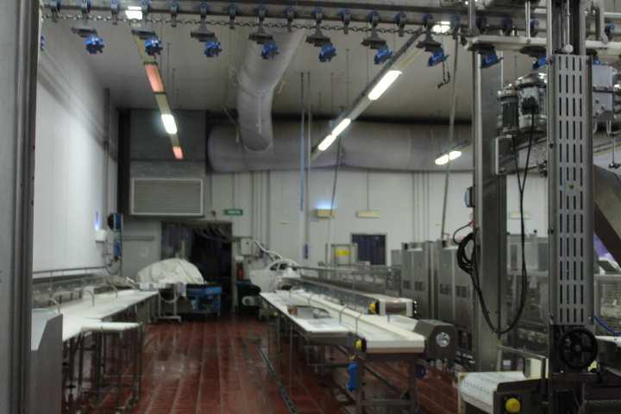
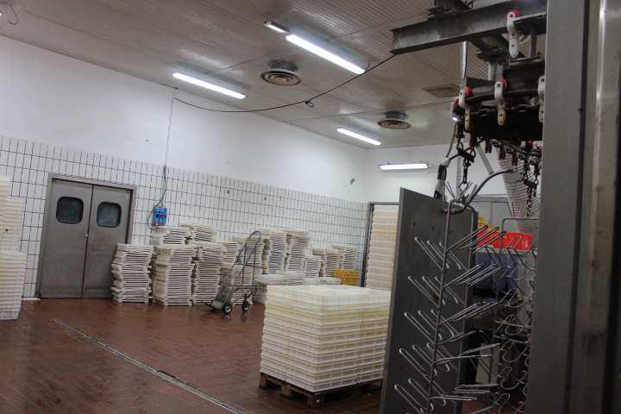
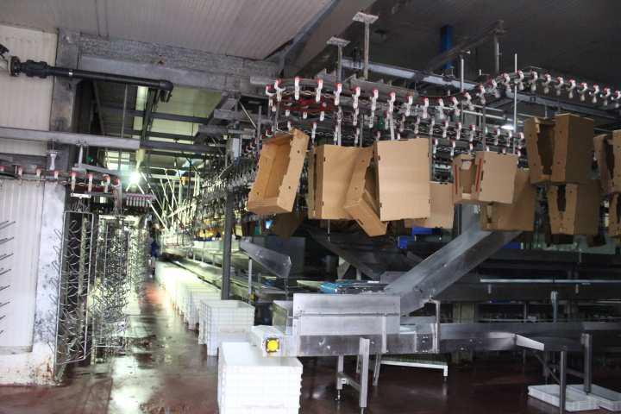
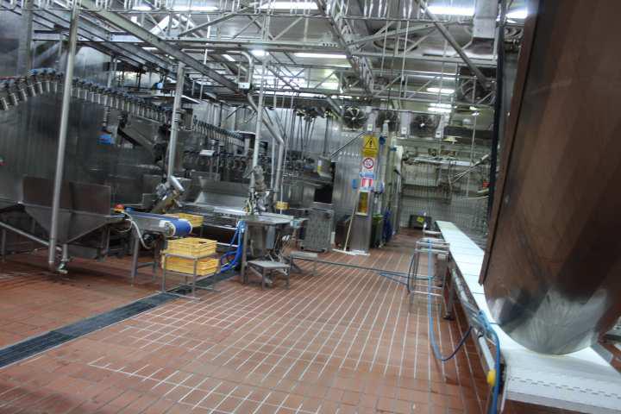
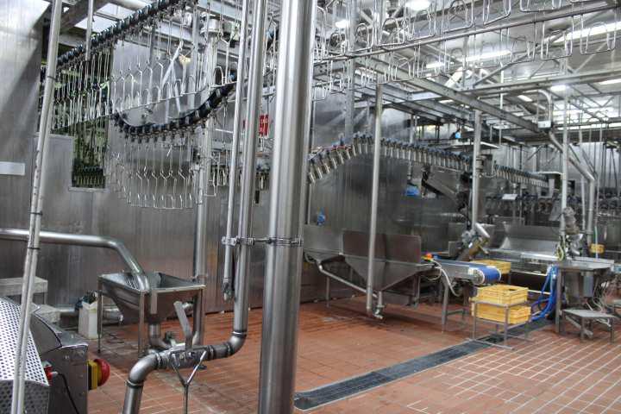
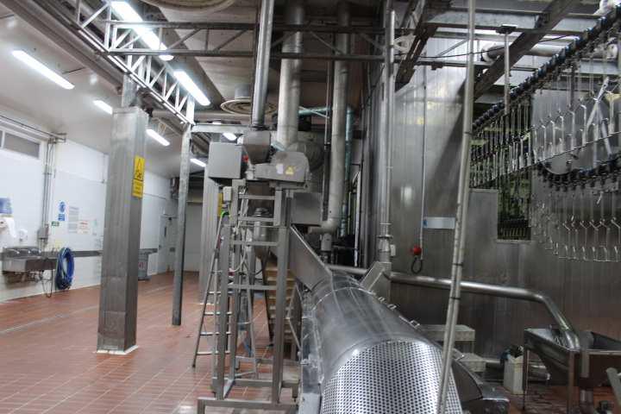
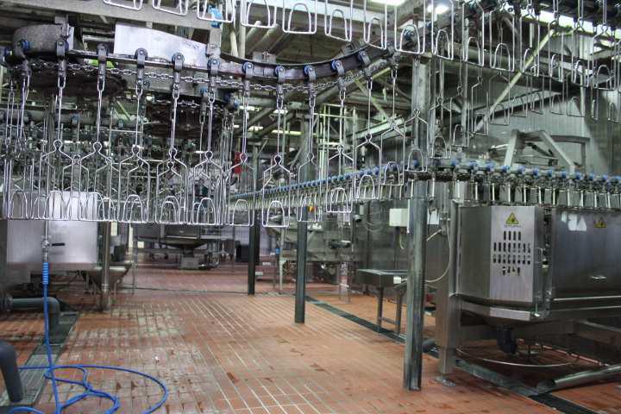
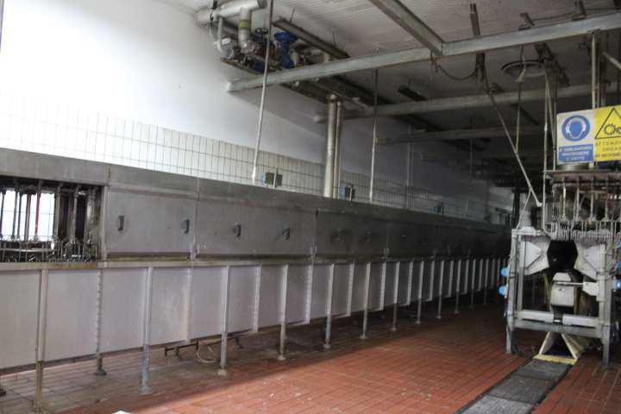
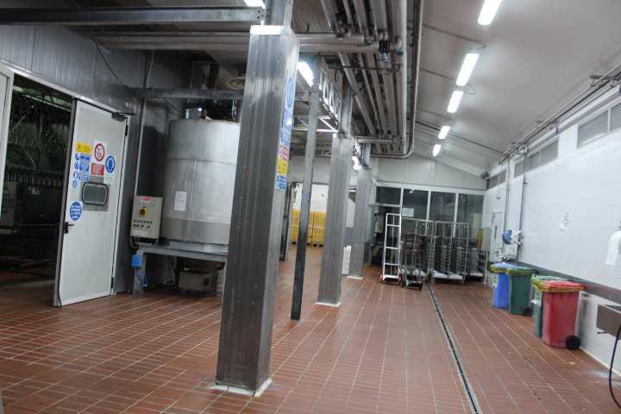
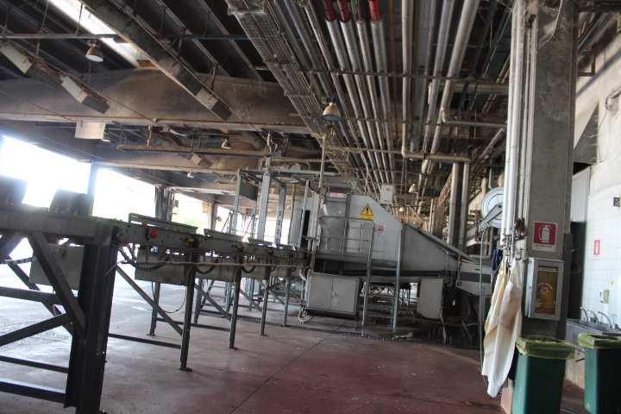
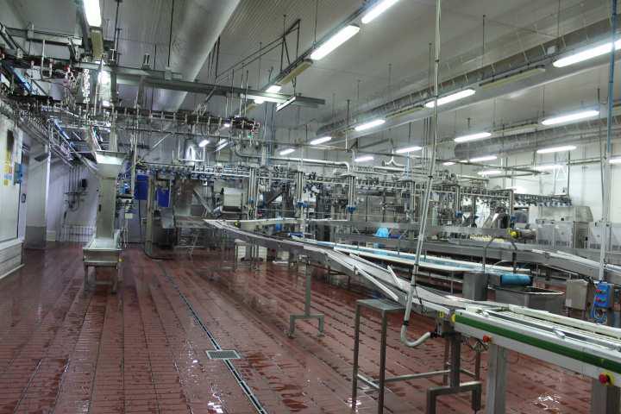
Production compound used for slaughtering, processing, and marketing of poultry meat.
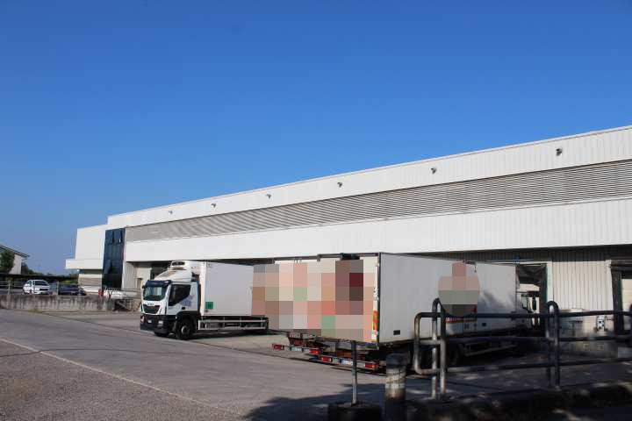
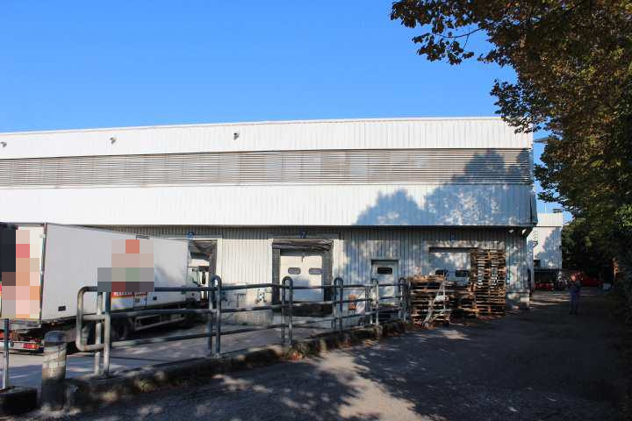
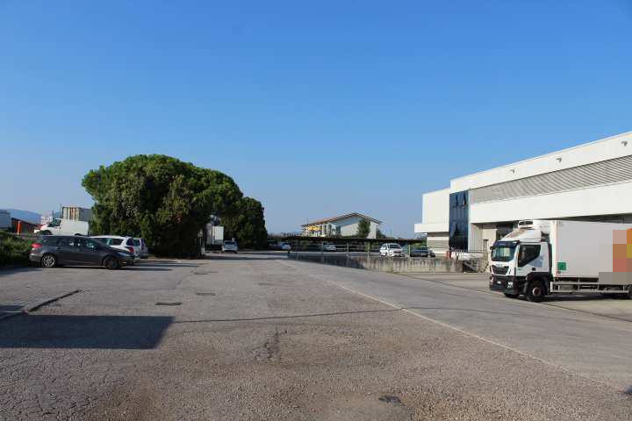
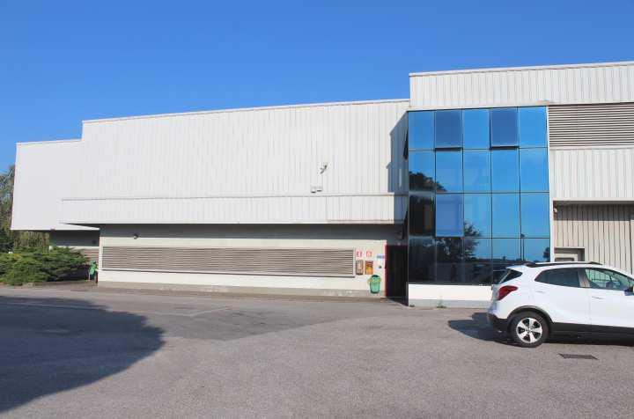
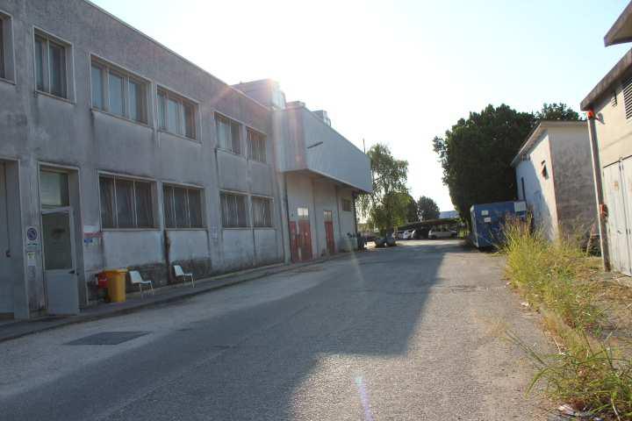
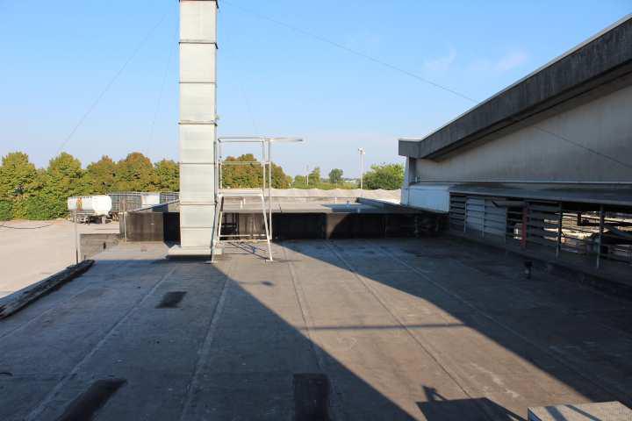
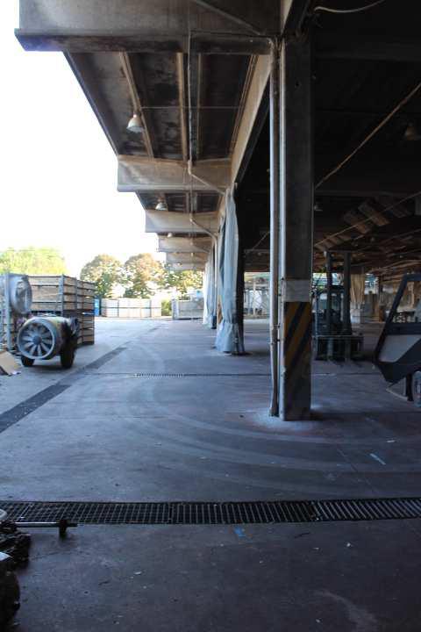
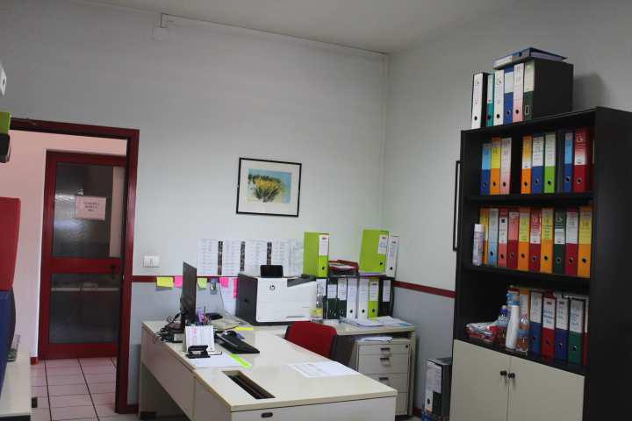
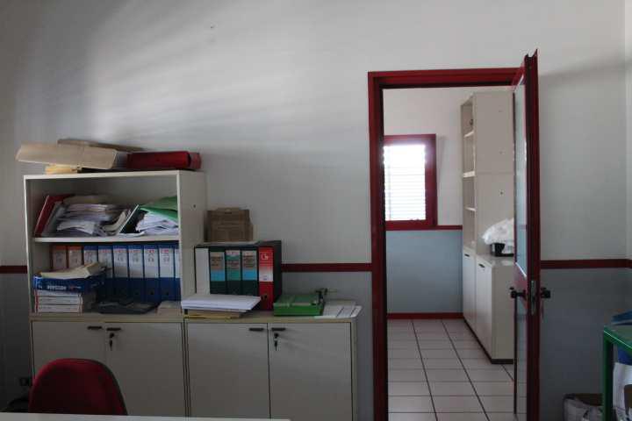
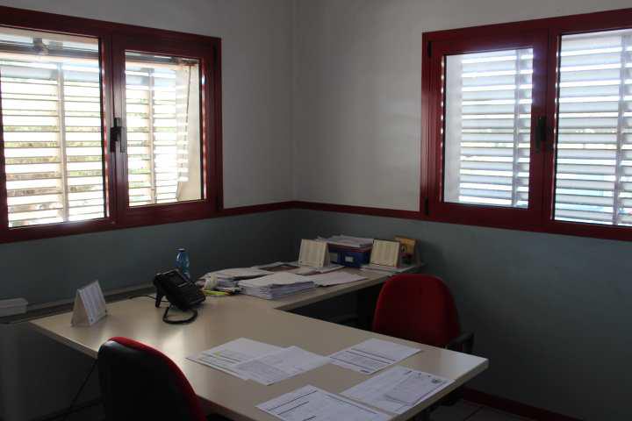
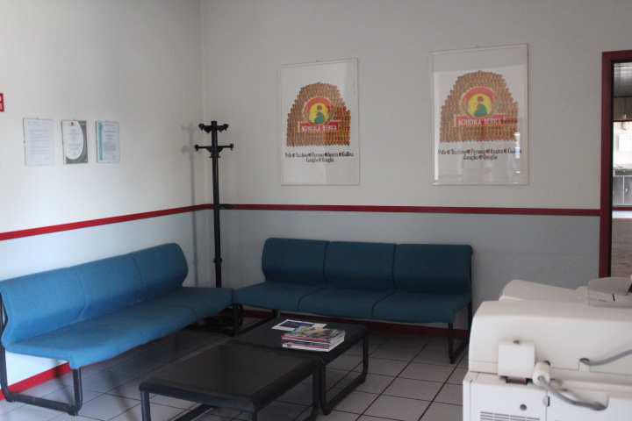
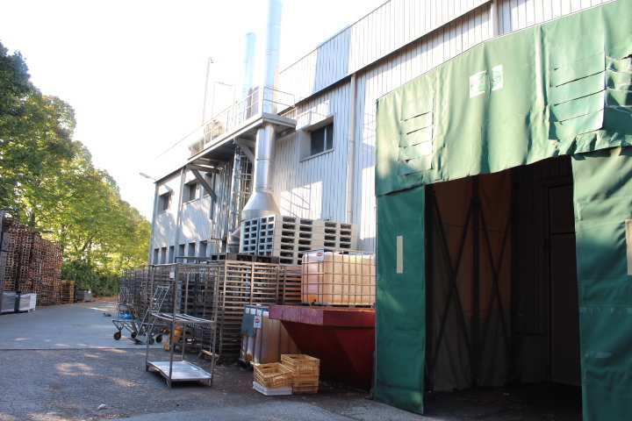
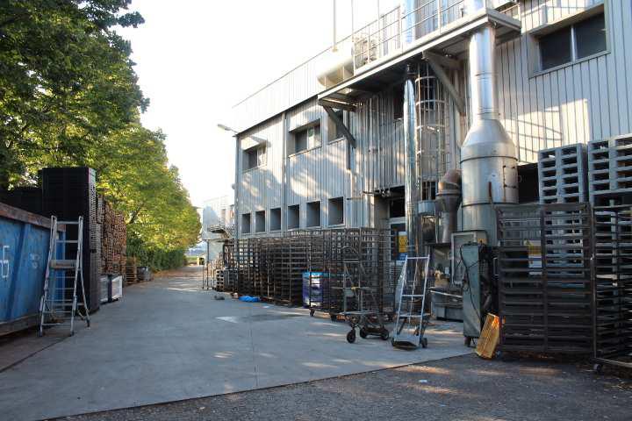
The production complex consists of a two-story building with a production area, office area, shipping area, electrical substation, and treatment plant.
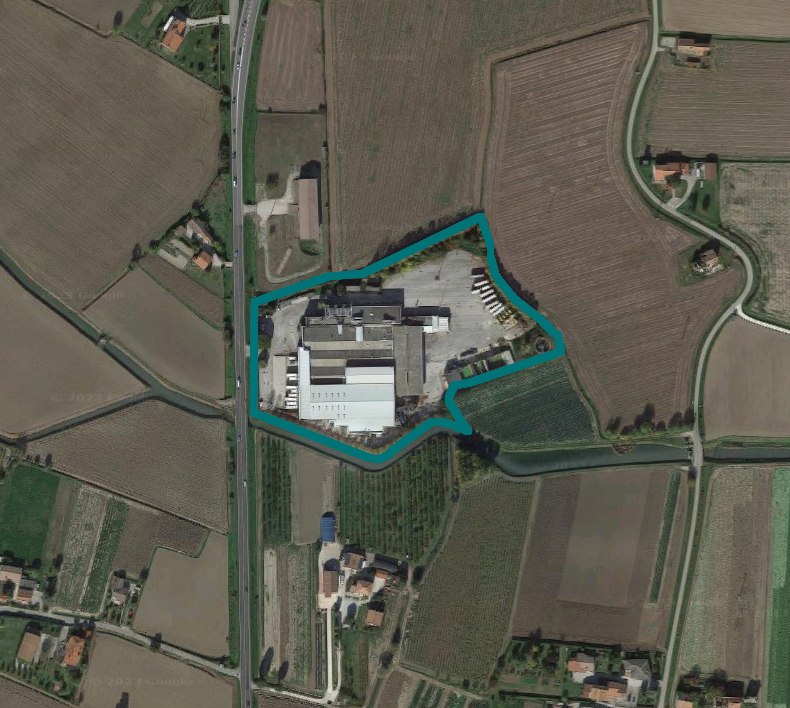
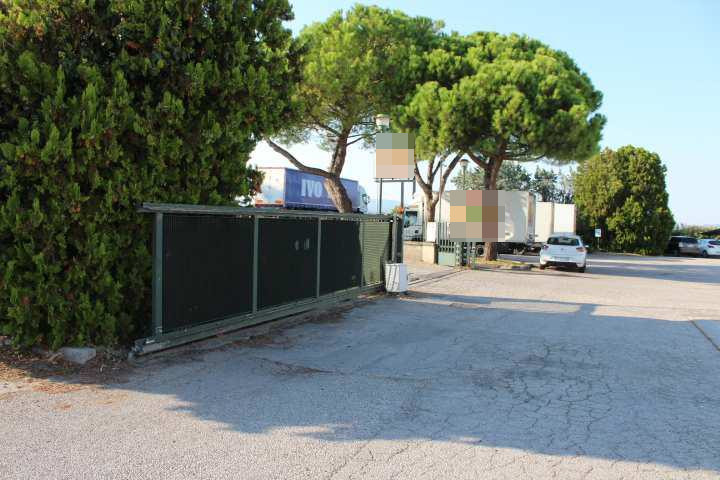
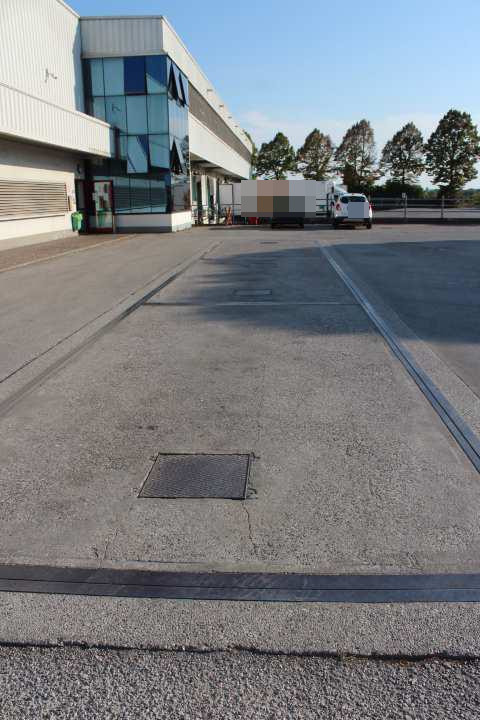
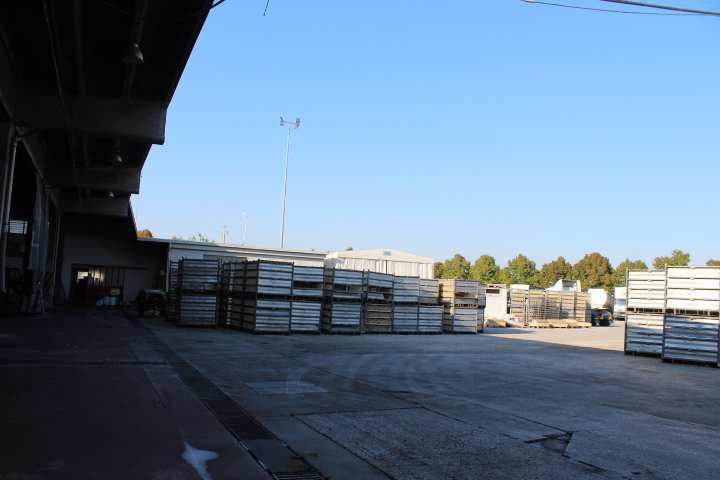
The property includes the surrounding area partly used as green space, parking, and internal roads.
The buildings occupy a partially built area of total 32,354 cadastral square meters.

The main building includes the following areas on the ground floor:
• Slaughter and processing plant consisting of a shed for receiving and holding live animals, slaughterhouse, processing rooms, cold storage cells, shipping area characterized by the presence of 8 loading bays;
• Technological plants, such as refrigeration plant, heating plant, electrical switchboard rooms;
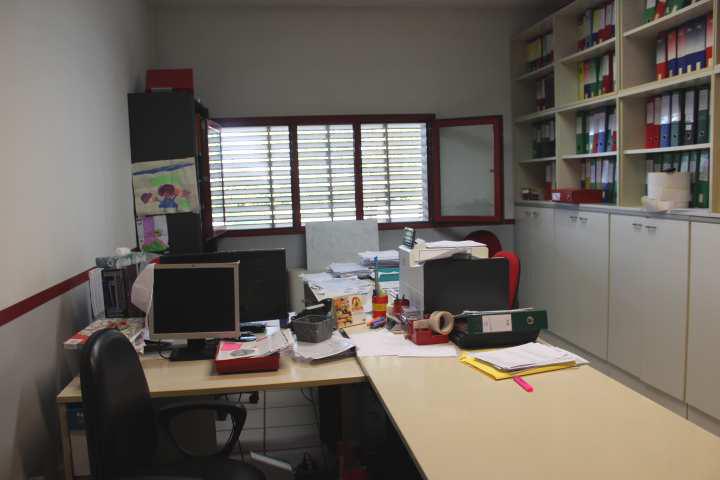
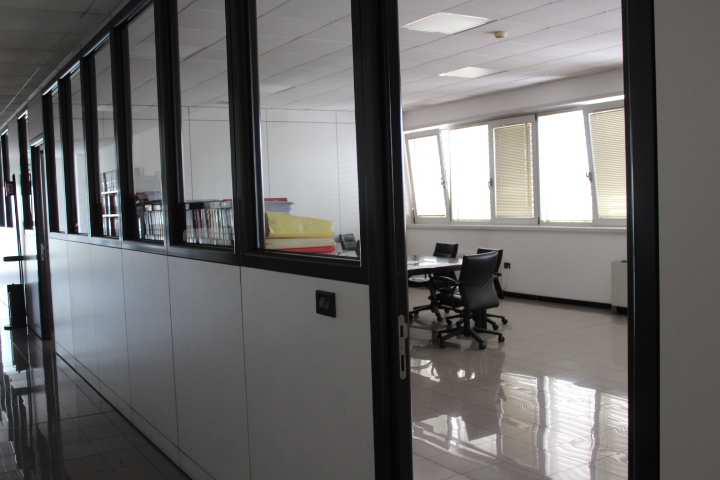
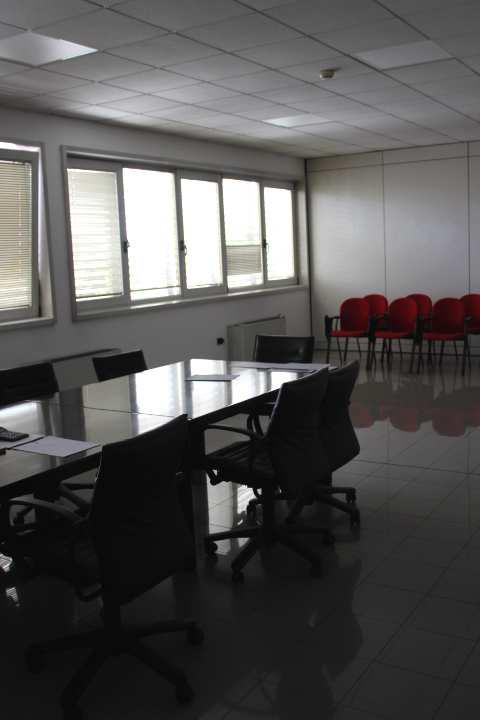
• Technical and commercial offices;
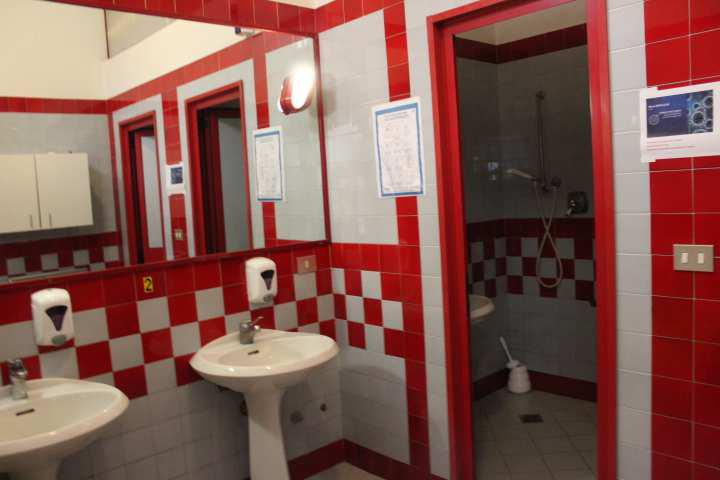
• Changing rooms and toilets for staff.

On the first floor:
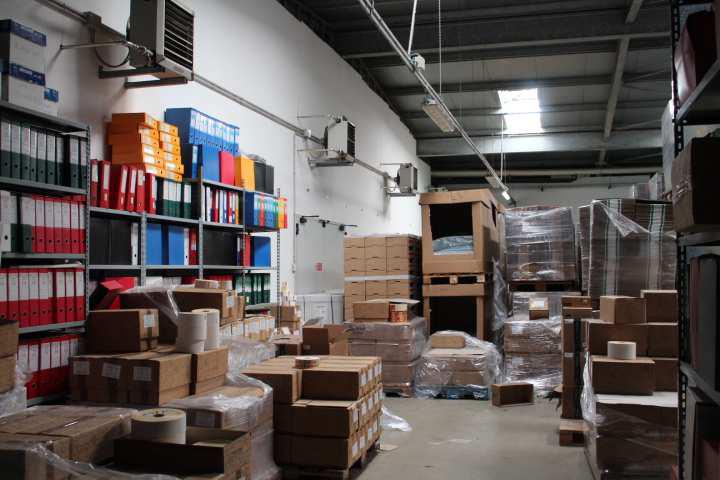
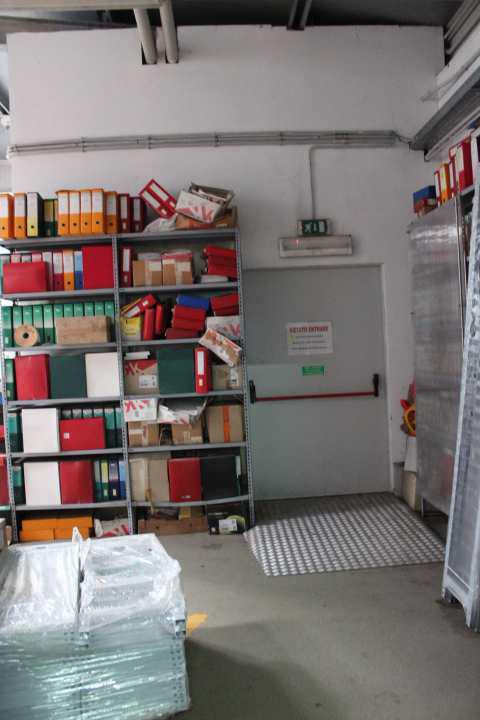
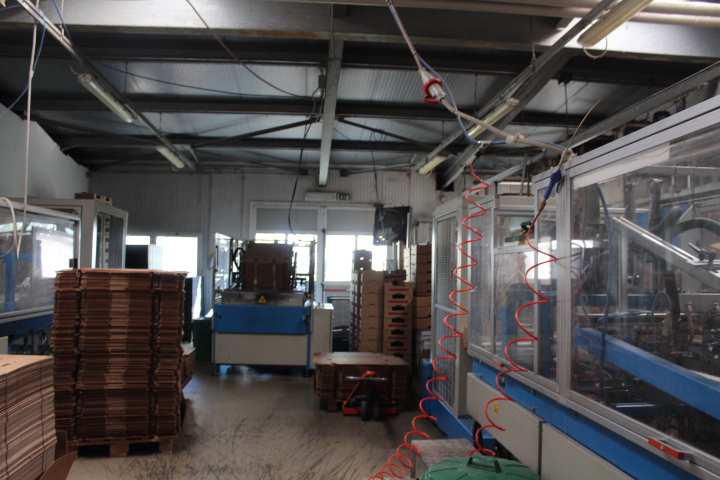
• packaging warehouse;
• Administrative and management offices.
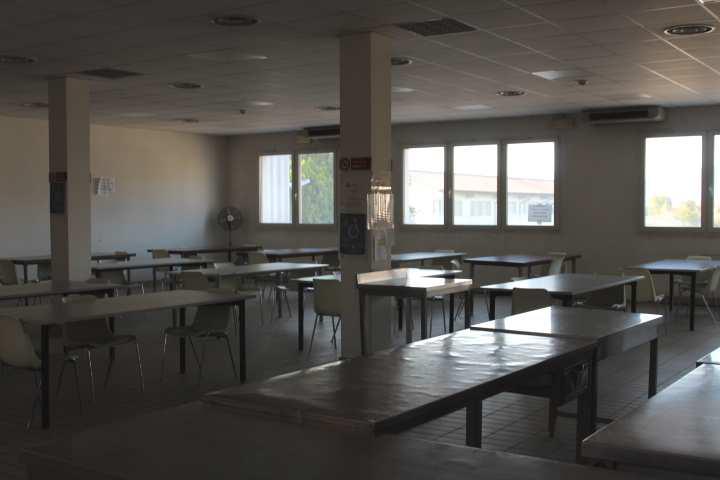
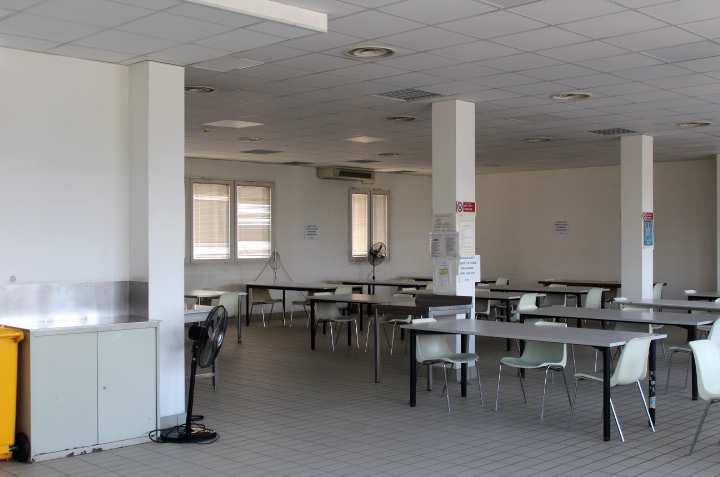
• Company cafeteria;
• Currently rough area for future caretaker accommodation.

In a separate building:
• Water treatment plant
• Enel cabin
• Wastewater treatment plant

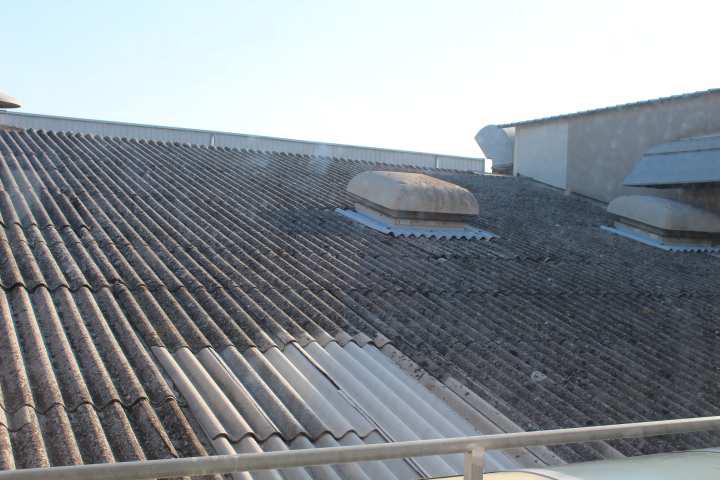
Please note that the warehouse built in an earlier period has fiber cement sheets with Eternit roofing for a total area of approximately 4,000 sqm.

The areas are summarized as follows:
• Processing and slaughter room, sqm 3,670
• Cold storage cells, sqm 1,800
• Production areas, sqm 2,850
• Shed for live animal holding, sqm 1,360
• Packaging warehouses, sqm 5,380
• Offices, sqm 800
• Changing rooms, cafeteria and toilets, sqm 1,110
• Rough rooms, sqm 200.

The sale includes movable assets strictly connected to the current activity, valued at €170,500.00 and subject to 22% VAT, as listed in the attached movable assets list.

There are cadastral and urban planning discrepancies.


Property status: VACANT

Information ex 173 quater disp.att. c.p.c.: Reference is made to the appraisal report, in particular par. 8.4 for the urban planning designation of the land and par. 8.7 for restoration of urban planning regularity where necessary and for compliance of the systems.

It is specified that the above assets are better described in the appraisal report signed by the expert filed with the court registry and published on the website www.gobidreal.it, which must be consulted for the exact identification of the assets, for their factual and legal situation, for everything concerning the existence of any charges and encumbrances of any kind burdening the assets, as well as for checks regarding their urban planning regularity.

Area: 17.170 sqm

Warehouse: 5380 mq

Foglio: 47

Particella: 427

Floors: 2

  • Attached documents (4)

 Offers:

Suspended Lot for

Reserve price

Bid increment € 30.000,00

Buyer's Premium see specific conditions

Deposit: € 145.000,00

VAT on the lot 22,00 %where applicable

sold

Request more info Request viewing General Terms Specific Terms PVP data
ID Inserzione4614902
30194630-8742-11f1-a589-0a5864411920
Procedura
Tipologiagiudiziaria
ID Procedura515363
Tipo Proceduragiudiziaria
ID Tribunale0280600097
ID RitoNUCP
ID RegistroPROCEDURE_CONCORSUALI
TribunaleTribunale di PADOVA
RegistroPROCEDURE CONCORSUALI
RitoNUOVO CONCORDATO PREVENTIVO
Num.Procedura31
Anno Procedura2019
Soggetti
  • Soggetto
    TipoSoggetto specializzato alla vendita
    Nome
    CognomeGobid international auction group srl
    Cod.Fisc.GRGNDR67A25H211F
    Email[email protected]
    Telefono0737782080
    ID Anagrafica5536243
    Soggetto Vendita1
    Soggetto Visita1
Lotto
ID Lotto2470734
Descrizione (IT)Opificio e capannone industriale a Monselice (PD) - vendita telematica sulla piattaforma www.gobidreal.it n.32808
Primo Identificativo2470734
Codice1
GenereIMMOBILI
CategoriaIMMOBILE INDUSTRIALE
IndirizzoLocalità San Bartolo - Via Rovignana 47
ComuneMonselice
ProvinciaPadova
RegioneVeneto
NazioneItalia
Beni
  • Bene
    ID Bene3183009
    Descrizione (IT)in asta Opificio e capannone industriale a Monselice (PD), Località San Bartolo - Via Rovigana 47     ASTA SULLA BASE DI OFFERTA RICEVUTA    L’immobile risulta censito al Catasto Fabbricati del Comune di Monselice al Foglio 47:  Particella 427 – Sub 3 – Categoria D/1 – R.C. € 292,00  Particella 427 – Sub 5 – Categoria D/10 – R.C. € 79.548,00    L’immobile risulta censito al Catasto Terreni del Comune di Monselice al Foglio 47:  Particella 230 – 231 – 232 – 233    Compendio produttivo adibito alla macellazione, trasformazione e commercializzazione di carni avicole.  Il complesso produttivo è costituito da un fabbricato a due livelli fuori terra dotato di zona produttiva, zona uffici, zona spedizione, cabina elettrica e depuratore.  Completa la proprietà l’area pertinenziale che risulta in parte adibita a verde, in parte a parcheggio ed in parte a viabilità interna.  Gli immobili occupano un’area parzialmente edificata di complessivi 32.354 mq catastali.    Il corpo fabbrica principale comprende le seguenti aree al piano terreno:  • Stabilimento di macellazione e lavorazione costituto da tettoia di ricevimento e sosta animali vivi, Macello, sale di lavorazione, celle frigorifere, area spedizione caratterizzata dalla presenza di n° 8 bocche di carico;  • Centrali tecnologiche, quali centrale frigorifera, centrale termica, Locali quadri elettrici;  • Uffici tecnici e commerciali;  • Spogliatoi e servizi igienici per il personale.    Al piano primo:  • magazzino imballaggi;  • Uffici amministrativi e direzionali.  • Mensa aziendale;  • Area attualmente al grezzo per futuro alloggio del custode.    In corpo fabbrica separato:  • Centrale idrica  • Cabina Enel  • Impianto trattamento reflui    Si fa presente che nel capannone realizzato in epoca più remota nella copertura sono presenti lastre di fibrocemento con copertura in eternit per una superficie totale di circa 4.000 mq.    Le superfici si riassumono come segue:  • Sala di lavorazione e macellazione, mq 3.670  • Celle frigorifere per, mq 1.800  • Locali ad uso produttivo, mq 2.850  • Capannone sosta animali vivi, mq 1.360  • Magazzini per imballaggio, mq 5.380  • Uffici, mq 800  • Spogliatoi, sala mensa e servizi igienici, mq 1.110  • Vani allo stato grezzo, mq 200.    Nella vendita sono compresi i beni mobili strettamente connessi all'attività attualmente svolta, valorizzati per € 170.500,00 e che saranno assoggettati a IVA 22%, così come riportati nell'elenco beni mobili in allegato.    Sono presenti difformità catastali ed urbanistiche.    Stato dell’immobile: LIBERO    Notizie ex 173 quater disp.att. c.p.c.: Si rimanda alla perizia di stima, in particolare par. 8.4 per destinazione urbanistica del terreno e par. 8.7 per ripristino regolarità urbanistica ove necessario e per la conformità degli impianti.     Si precisa che i beni di cui sopra sono meglio descritti nella relazione di stima a firma dell’esperto depositata in cancelleria e pubblicata sul sito www.gobidreal.it, che deve essere consultata per l’esatta individuazione dei beni, per la situazione di fatto e di diritto degli stessi, per tutto ciò che concerne l’esistenza di eventuali oneri e pesi a qualsiasi titolo gravanti sui beni, nonché per le verifiche in merito alla regolarità urbanistica dei medesimi.    Per ulteriori informazioni consultare la perizia e la documentazione in allegato.
    Primo Identificativo3183009
    TipologiaIMMOBILE INDUSTRIALE
    CategoriaOPIFICIO INDUSTRIALE
    IndirizzoLocalità San Bartolo - Via Rovignana 47
    ComuneMonselice
    ProvinciaPadova
    RegioneVeneto
    NazioneItalia
    Bene Immobile
    • Dati catastali
      Foglio/
      Particella/
    Tipo DenunciaProtocollo
Dati Vendita
Data e oraWed 16 September 2026 at 17:022026-09-16T17:02:00
TipologiaCOMPETITIVA
ModalitàPRESSO IL VENDITORE
Indirizzovendita telematica sulla piattaforma www.gobidreal.it
CAP20148
ComuneMilano
ProvinciaMilano
RegioneLombardia
NazioneItalia
Prezzo base1.450.000,00
Offerta Minima1.450.000,00
Rialzo Minimo30.000,00
Termine Presentazione OfferteWed 16 September 2026 at 17:002026-09-16T17:00:00
Siti
  • Sito
    ID22
    Tipologiasito pubblicita
    Nominativohttps://www.gobidreal.it/
    Indirizzo URLhttps://www.gobidreal.it/
Data pubblicazione24/07/20262026-07-24

Related lots

Need help?