Telematic Sales Manager and Advertising Site authorized by the Ministry of Justice

Server time Sat 01/08/2026 at 01:29 | Europe/Rome

Industrial complex with residence in San Pietro di Morubio (VR) - LOT 7

Auction
n.32488.7

Real Estate > Industrial Properties

  • Industrial complex with residence in San Pietro di Morubio (VR) - LOT 7 1
  • Industrial complex with residence in San Pietro di Morubio (VR) - LOT 7 2
  • Industrial complex with residence in San Pietro di Morubio (VR) - LOT 7 3
  • Industrial complex with residence in San Pietro di Morubio (VR) - LOT 7 4
  • Industrial complex with residence in San Pietro di Morubio (VR) - LOT 7 5
  • Industrial complex with residence in San Pietro di Morubio (VR) - LOT 7 6
  • + foto
  • Description

Industrial complex with residence in San Pietro di Morubio (VR), Via Palazzina - LOT 7

The properties are recorded in the Buildings Register of the Municipality of San Pietro di Morubio on Sheet 2:

Parcel 28 – Sub 1 – Category D/7 – Cadastral income € 14,251 
Parcel 29 – Sub 1 – Category D/7 – Cadastral income € 460 - Full ownership
Parcel 93 – Sub 1 – Category D/7 – Cadastral income € 9,856 - Full ownership
Parcel 93 – Sub 2 – Category C/6 – Class 3 – Area 15 sqm – Cadastral income € 32.54 - Full ownership
Parcel 93 – Sub 3 – Category C/6 – Class 3 – Area 15 sqm – Cadastral income € 32.54 - Full ownership
Parcel 93 – Sub 4 – Category C/6 – Class 3 – Area 13 sqm – Cadastral income € 28.20 - Full ownership
Parcel 93 – Sub 5 – Category A/2 – Class 2 – Size 10 rooms – Cadastral income € 593.93 - Full ownership

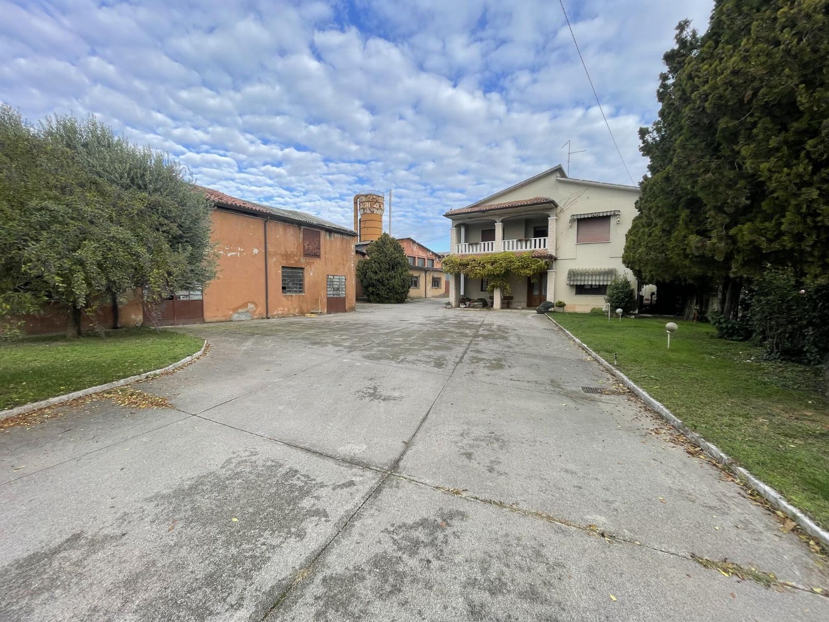
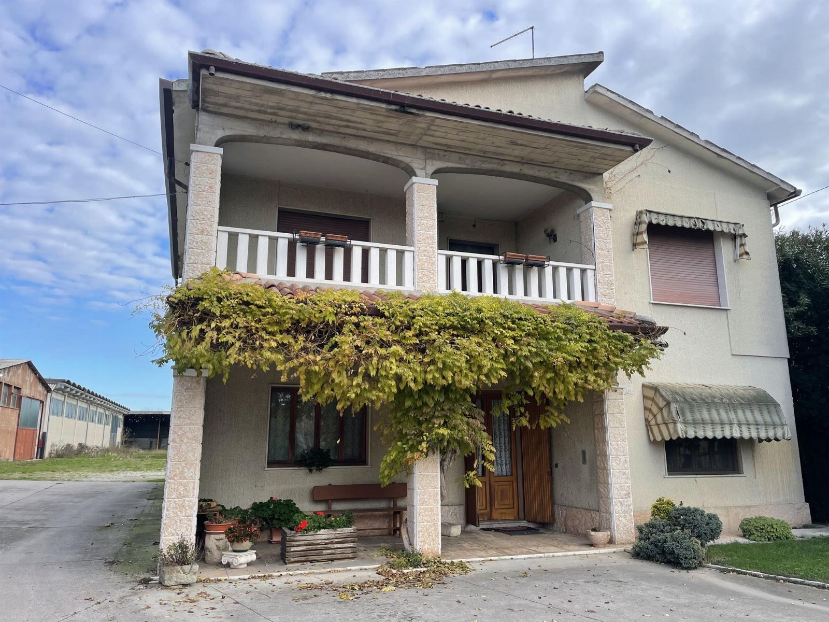
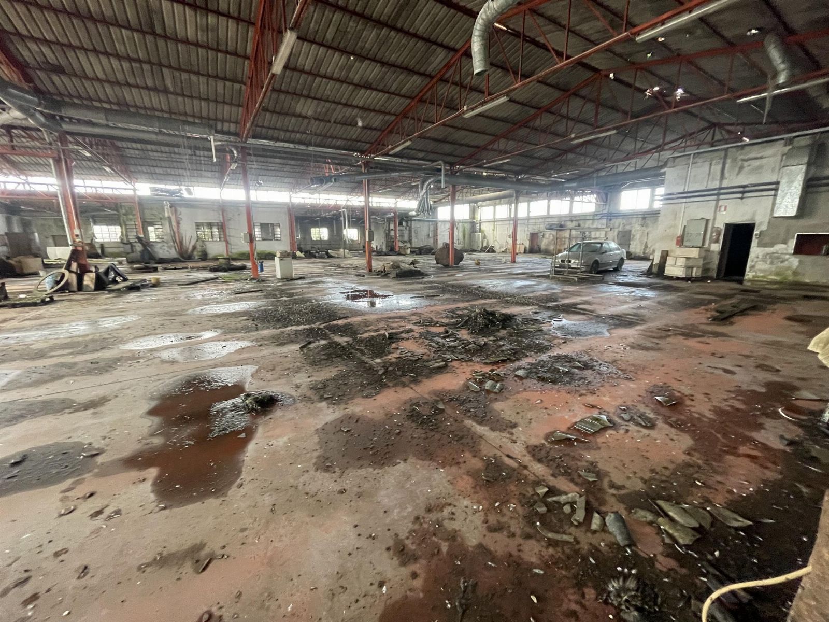
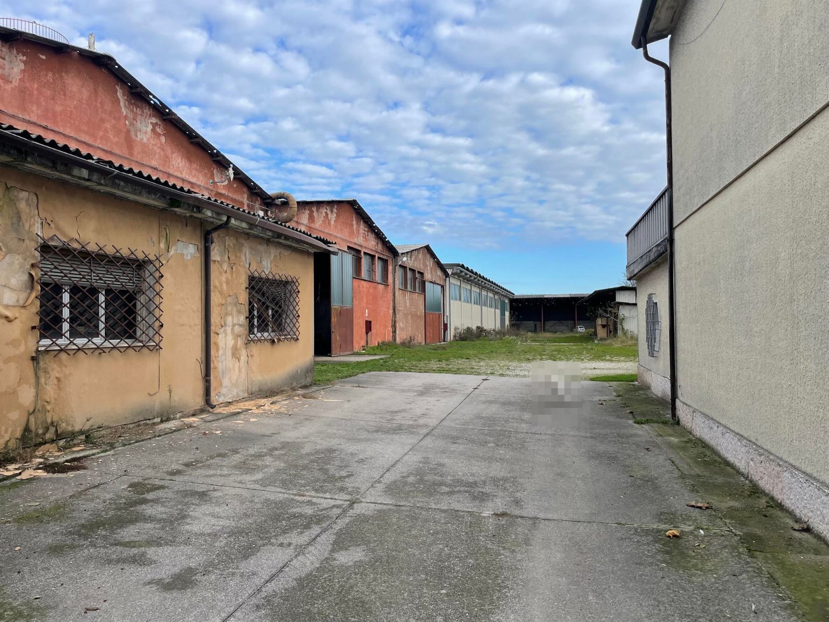
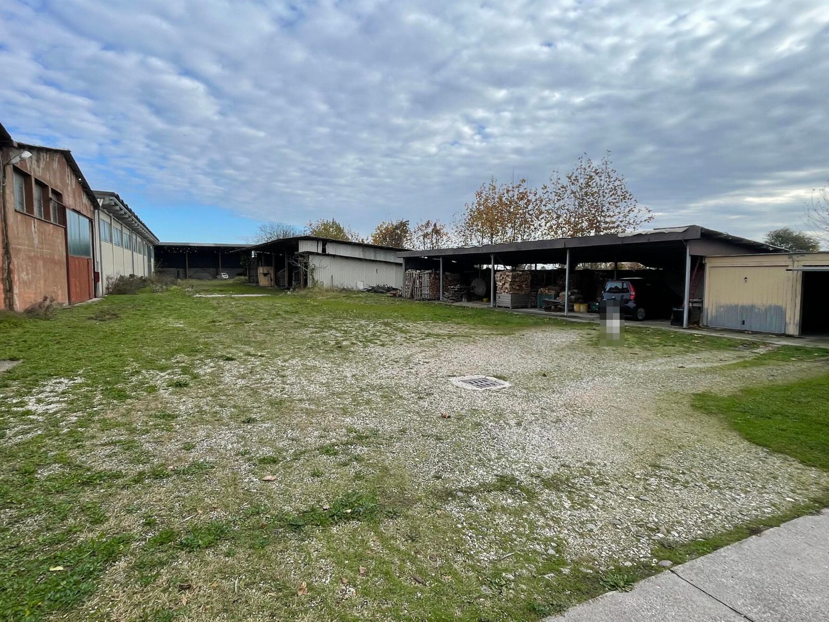
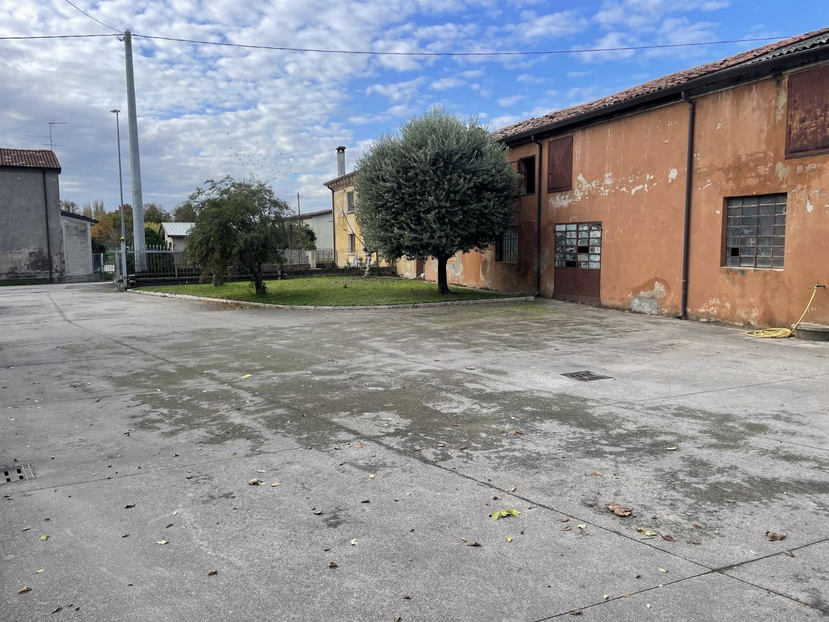
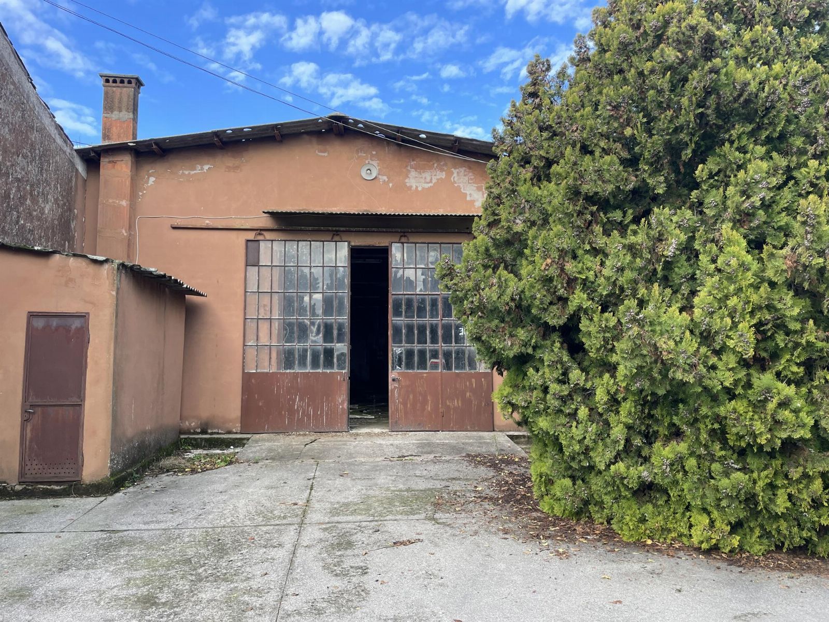
The lot in question consists of an industrial complex made up of several buildings and a residential building.

The industrial complex consists of:
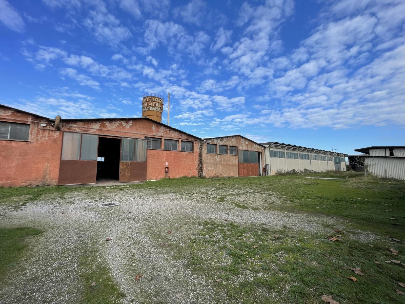
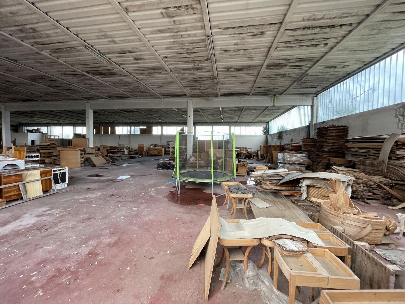
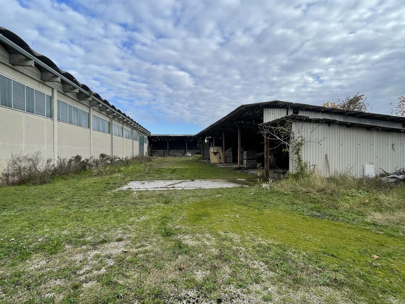
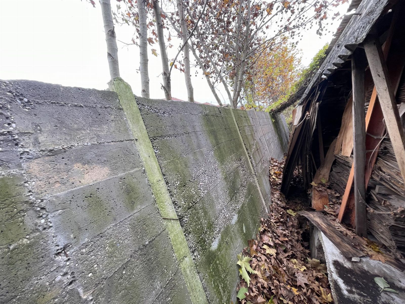
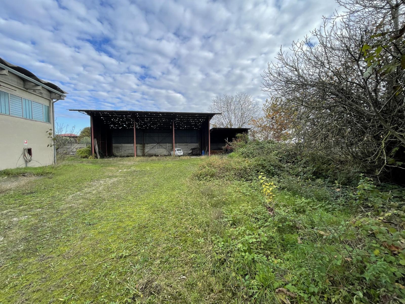
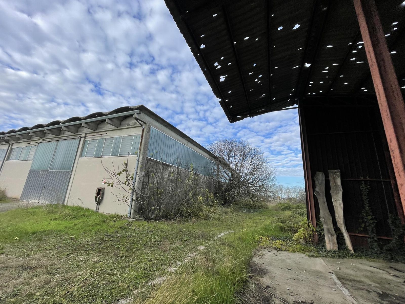
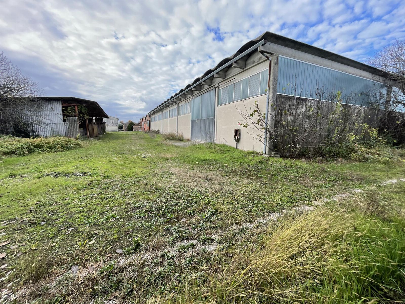
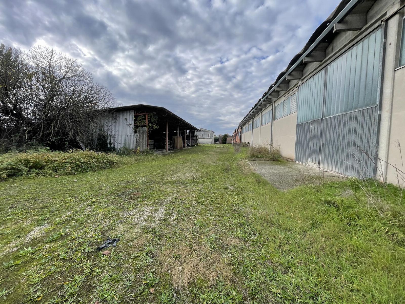
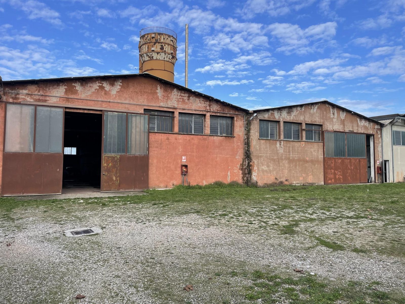
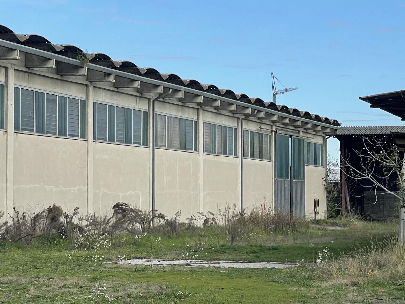
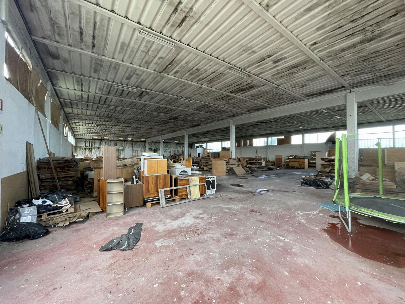
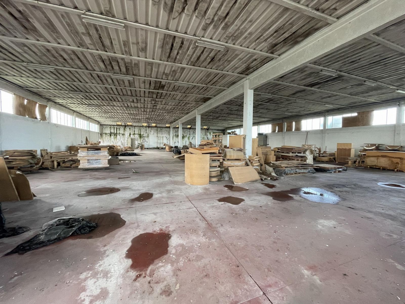
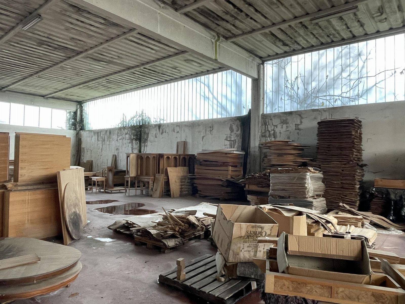
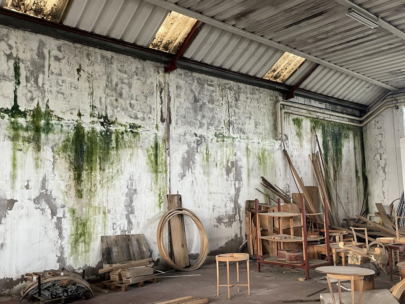
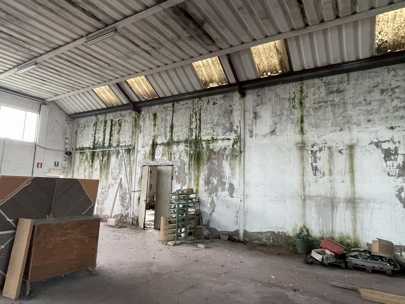
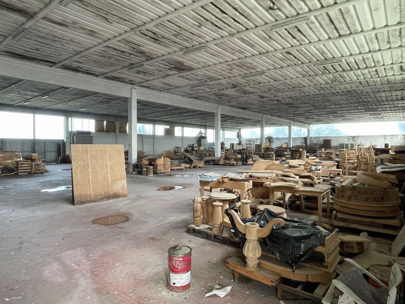
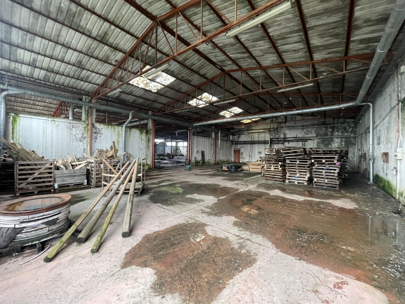
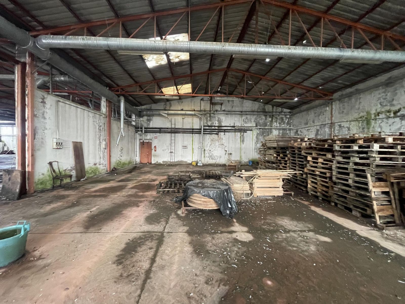
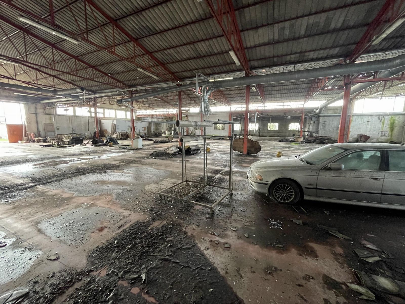
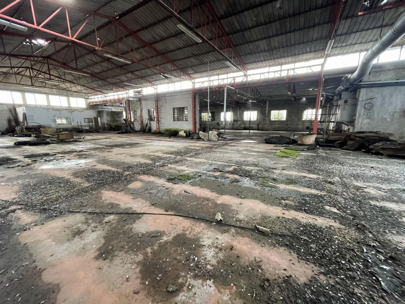
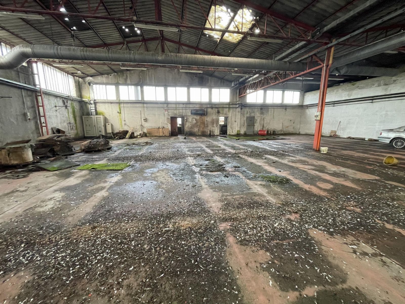
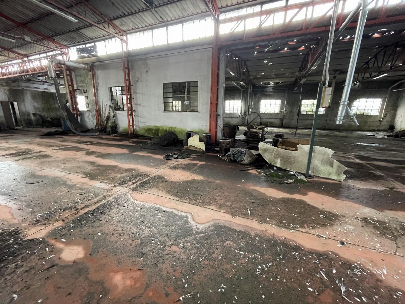
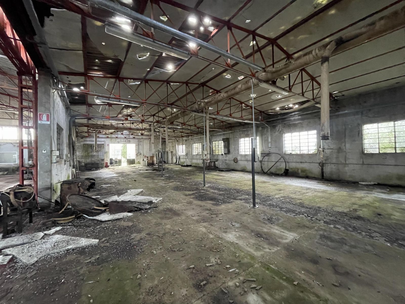
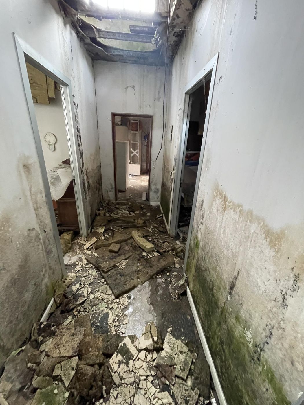
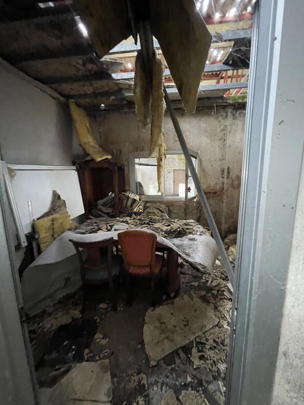
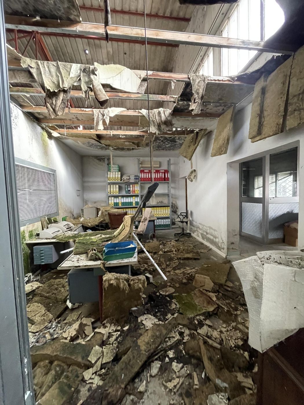
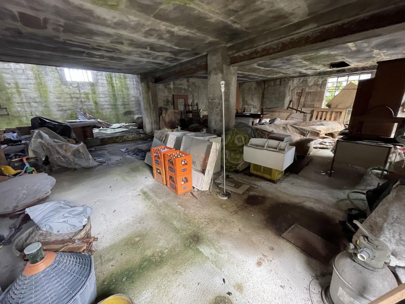
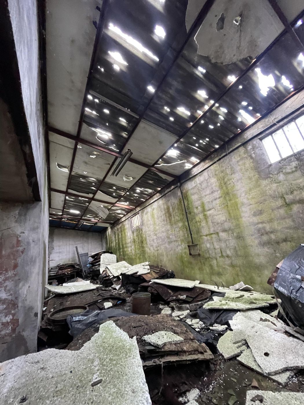
- Warehouses used as storage rooms, of older construction in poor condition, and workshops with offices and restrooms. A portion of the properties is of more recent construction and has been used as a storage area for semi-finished products;
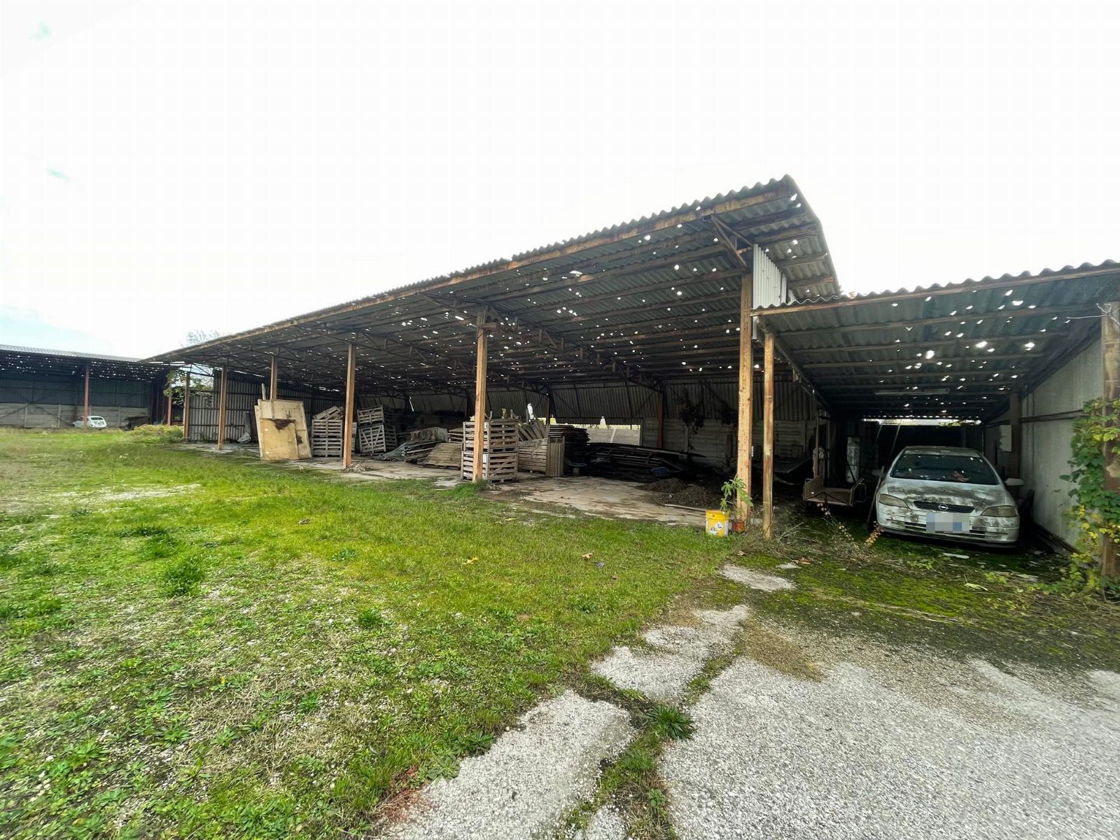
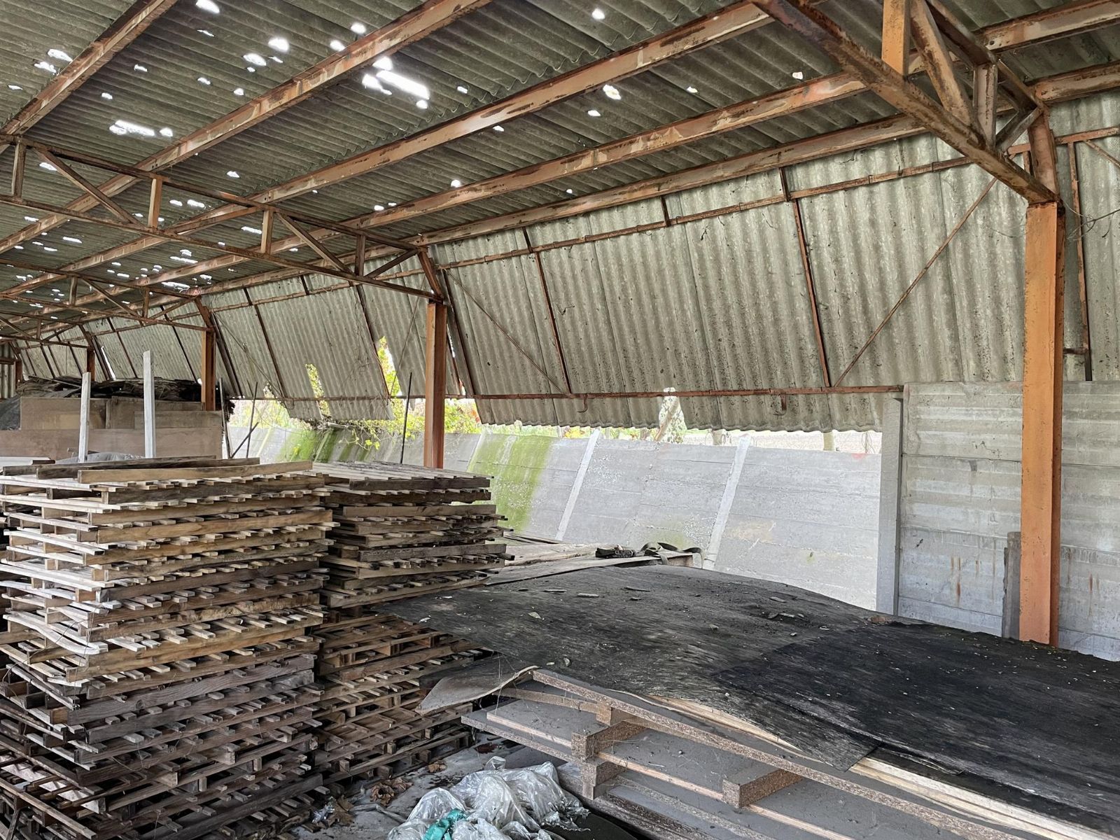
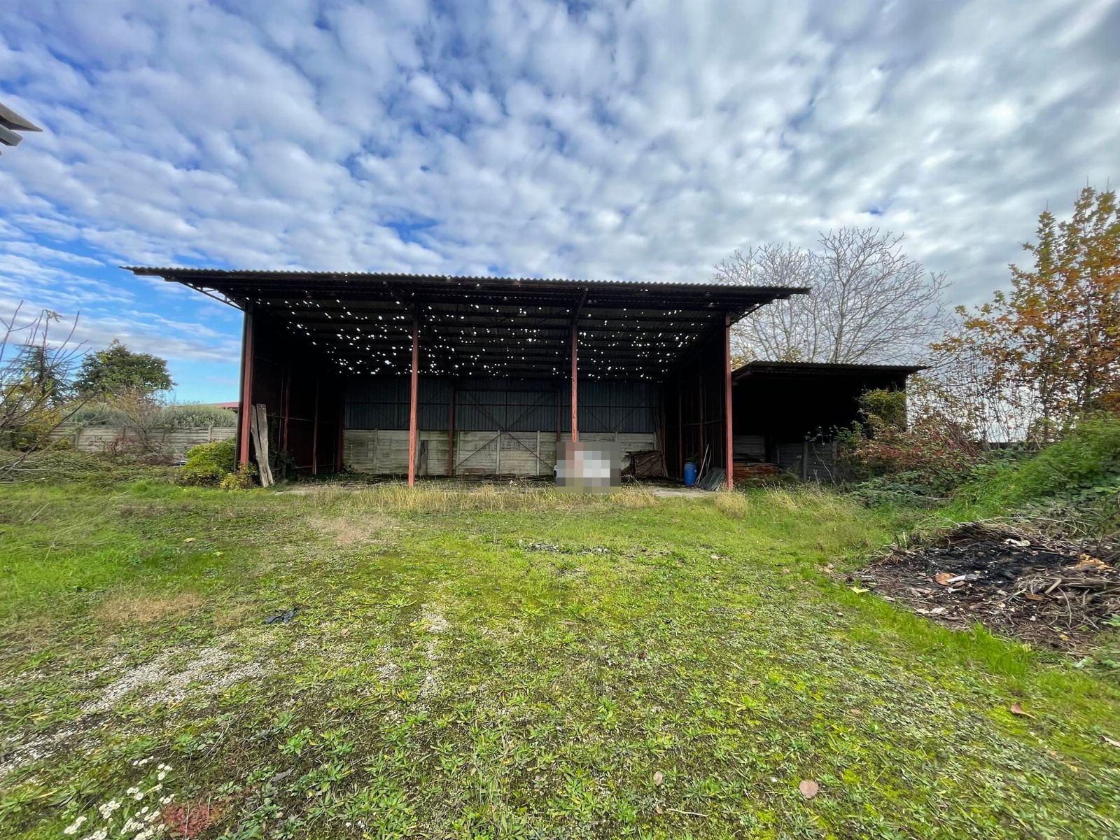
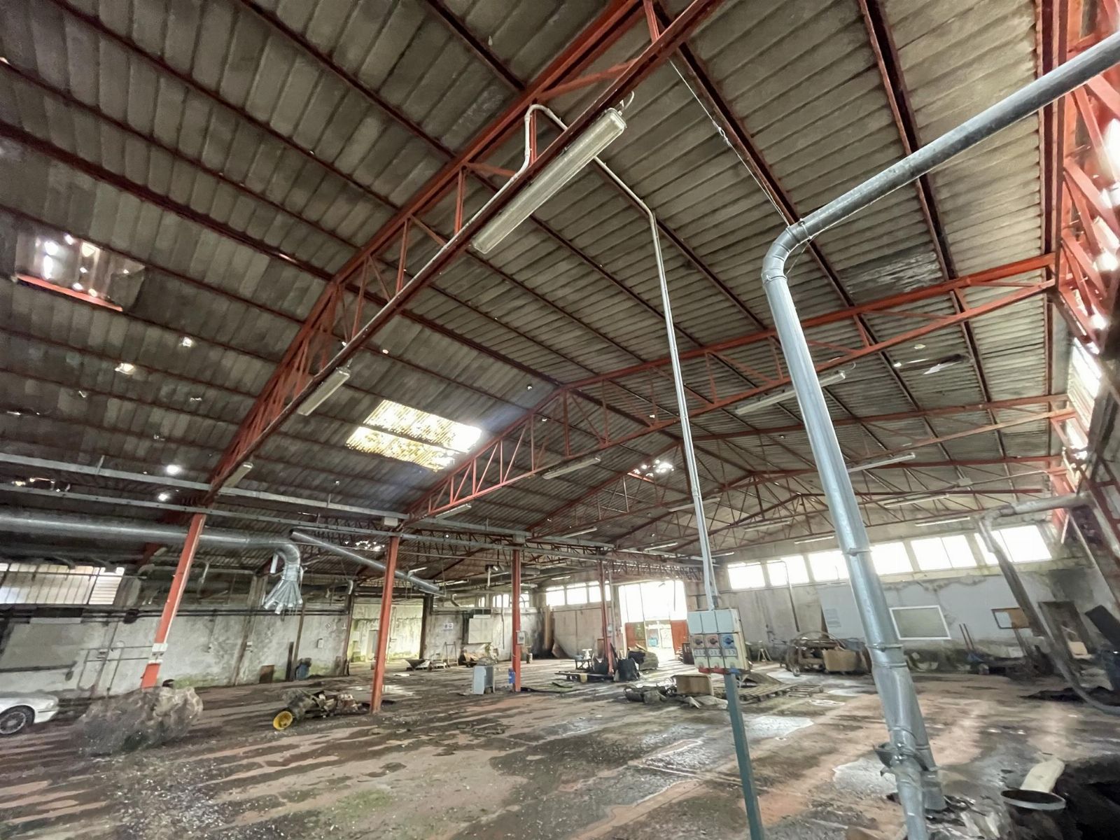
- Canopies, with a total surface area of 660 sqm, with metal structure for timber storage;
- Three garages built with masonry structure and fitted with an up-and-over door.

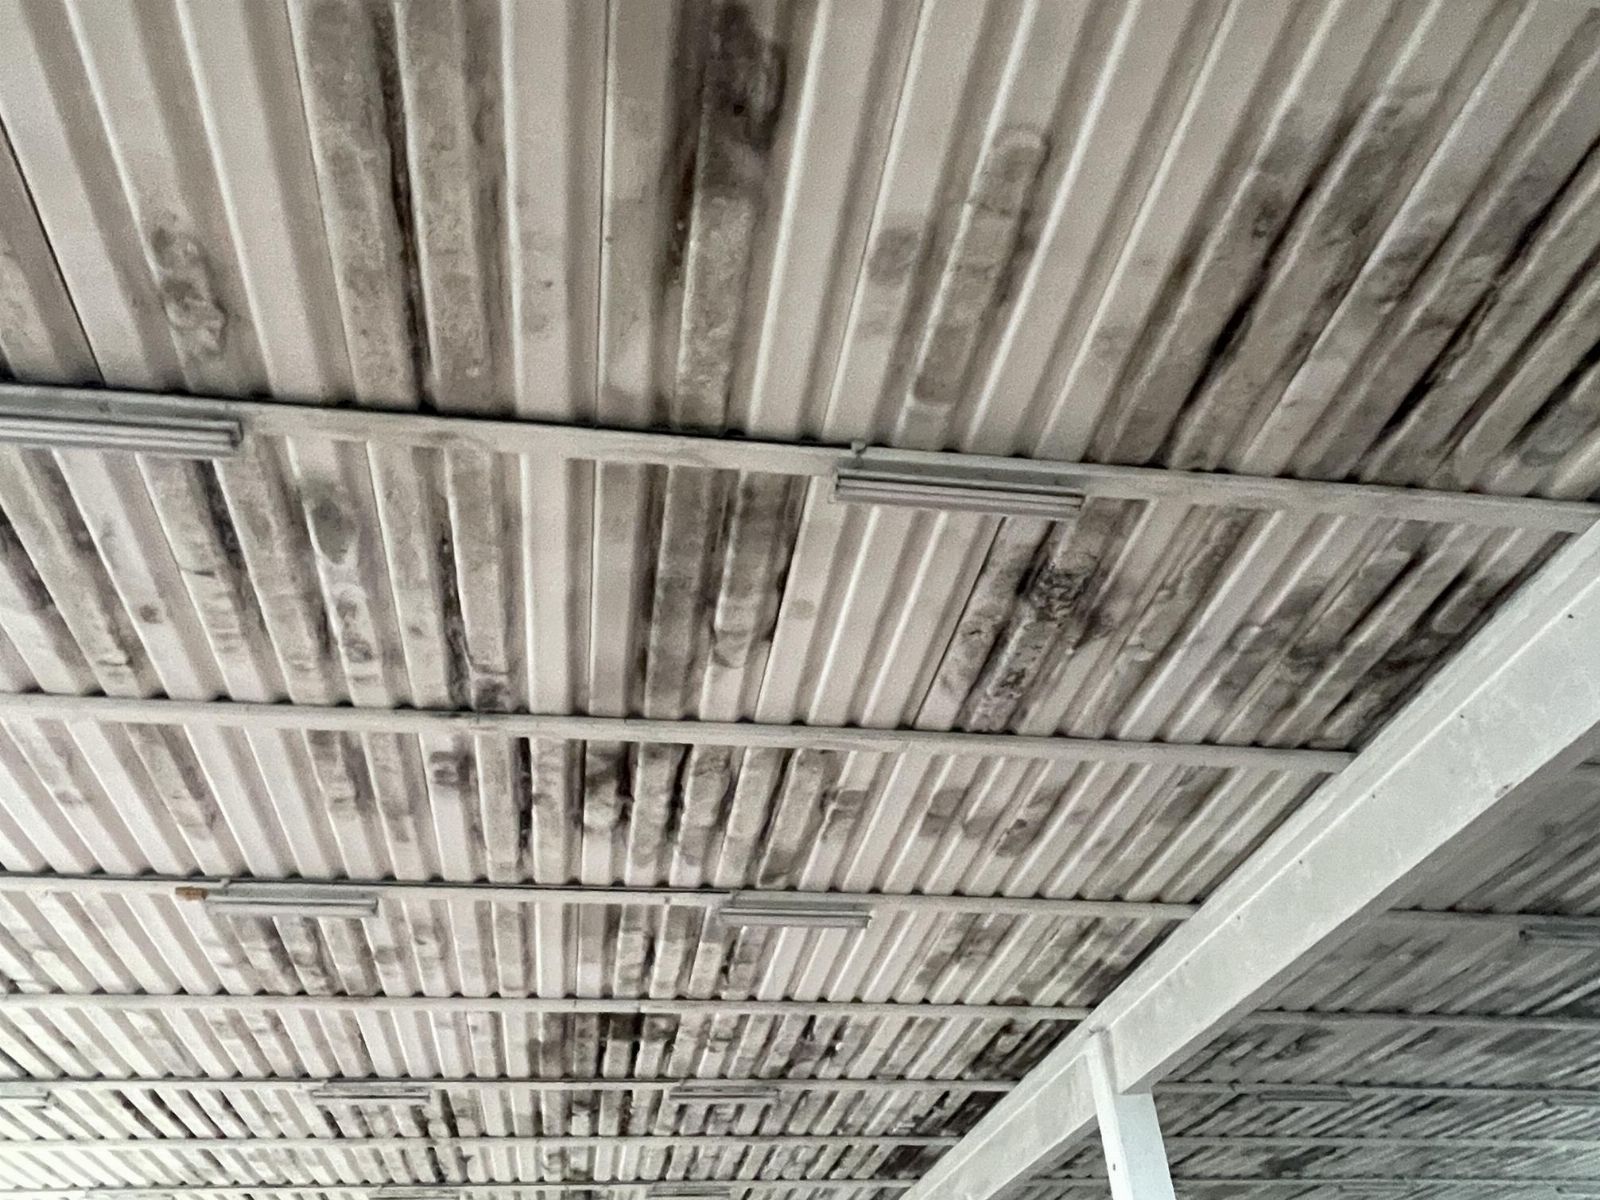
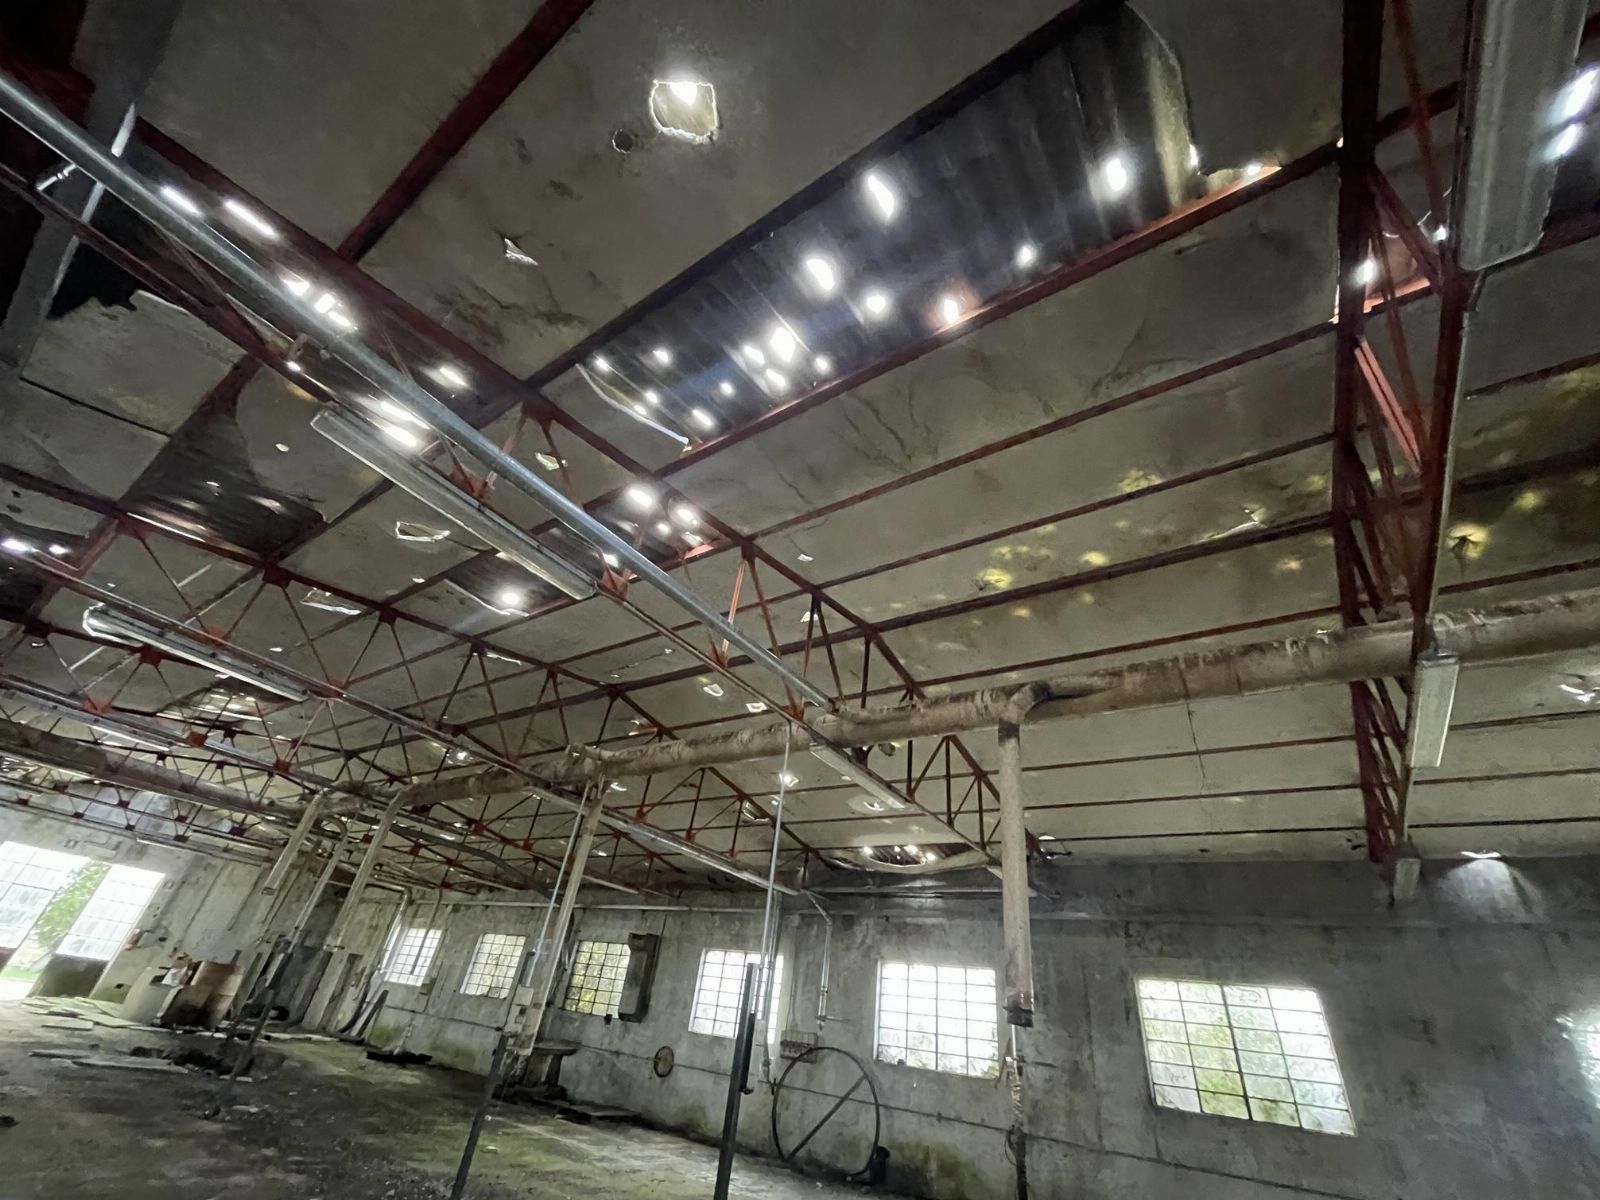
Please note that the roofing of the canopies and of the warehouse is damaged, resulting in water infiltrations.
The material present inside the property is included in the sale.


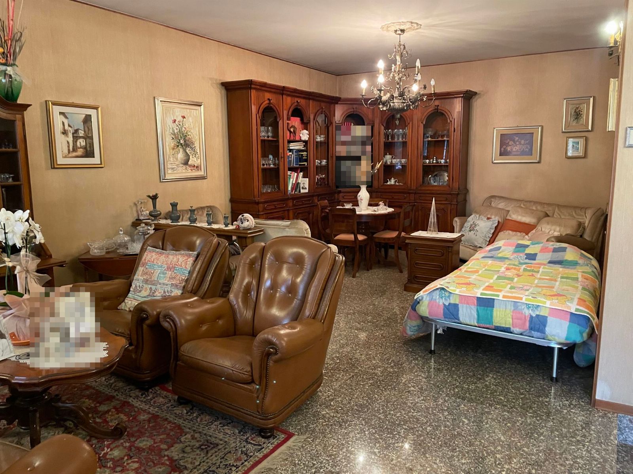
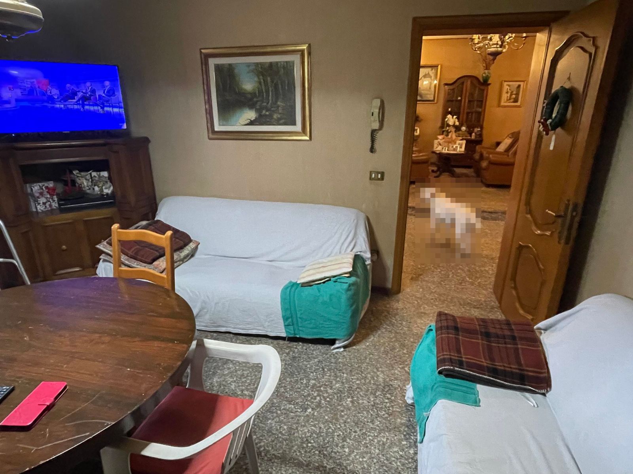
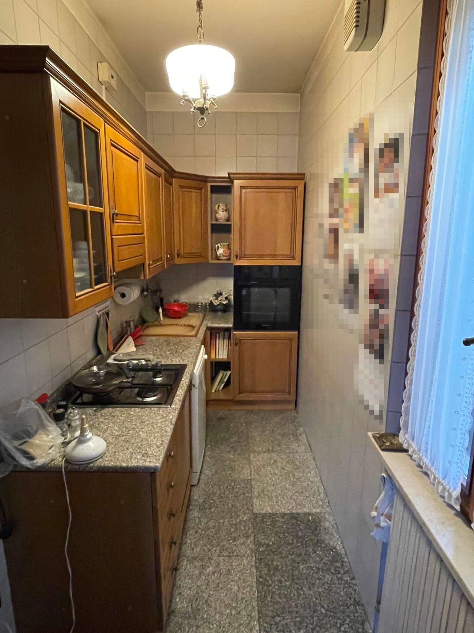
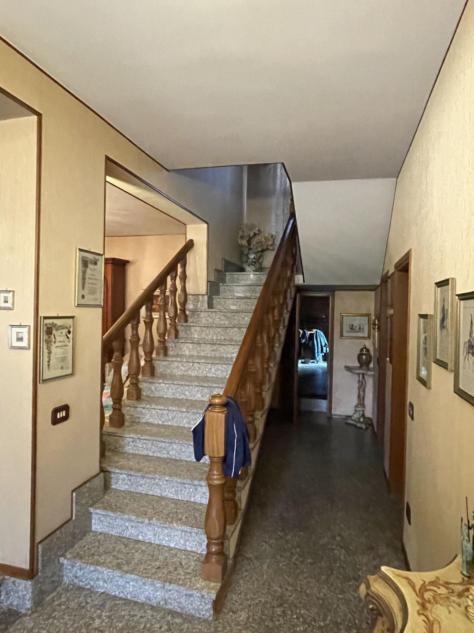
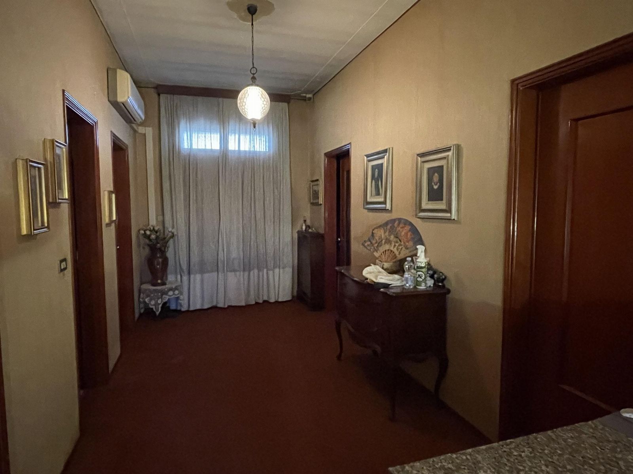
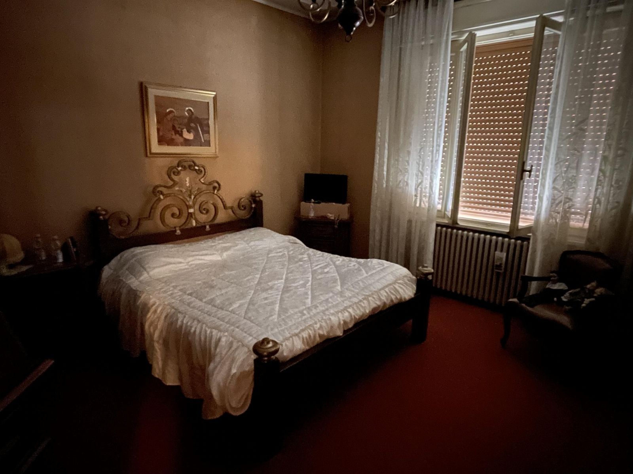
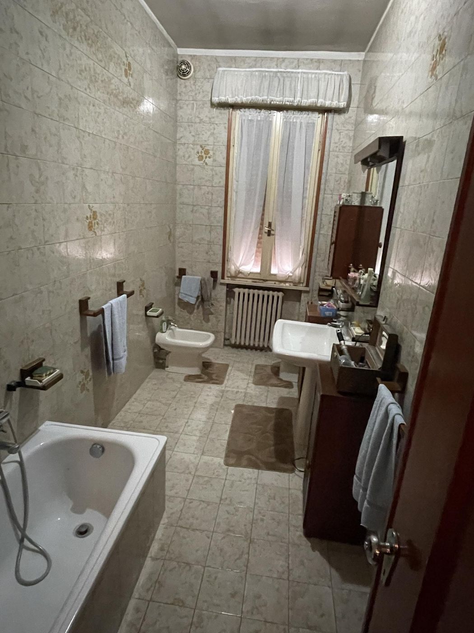
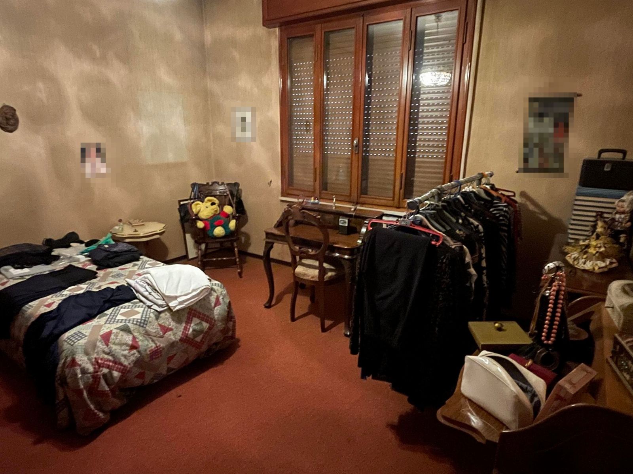
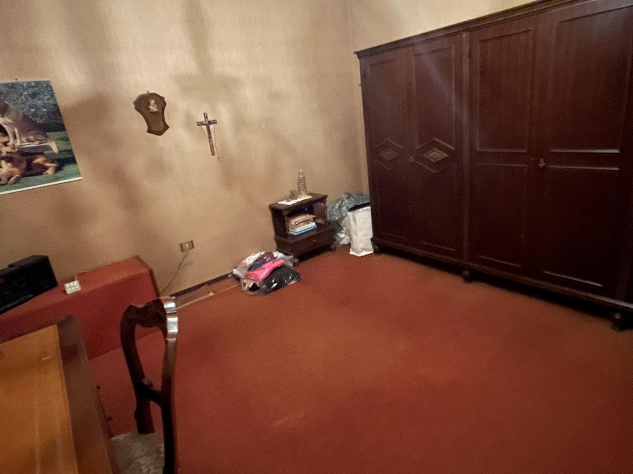
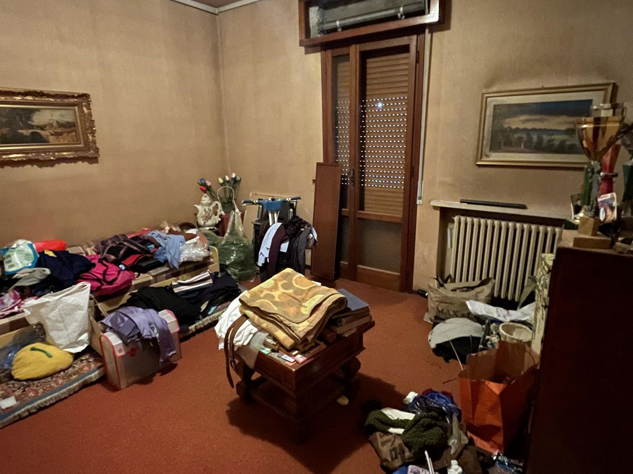
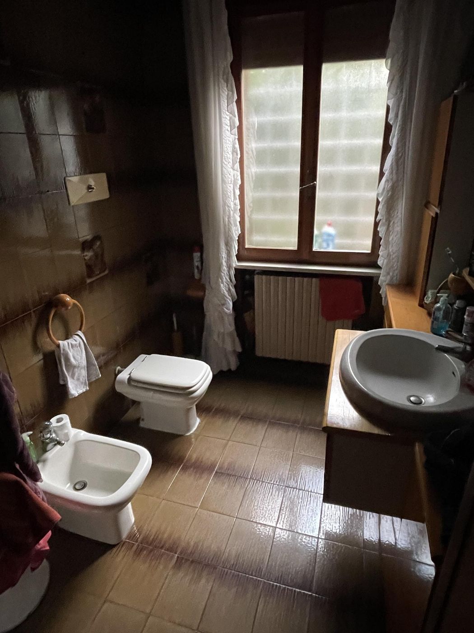
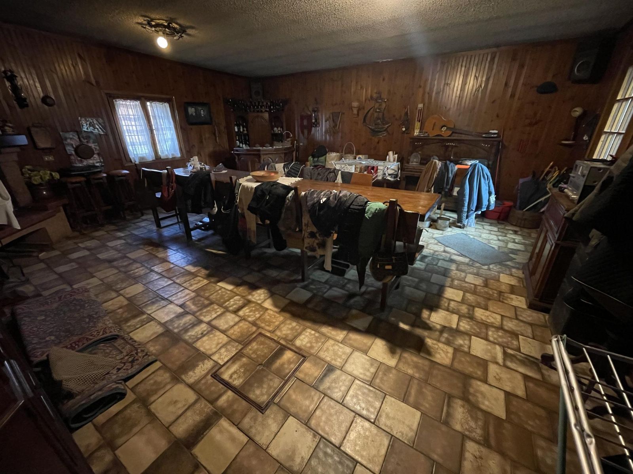
The residential building, of 270 sqm, is located at the entrance to the complex and is arranged over two levels. The ground floor, accessed from the common courtyard, is divided into entrance, living room, kitchenette, laundry area, a bathroom and a large tavern room. There is a room that was once used as the boiler room. Going up the internal staircase, you reach the first floor, which is entirely used as the sleeping area and consists of four bedrooms, a hallway and a bathroom. Access to the large terrace is from one of the bedrooms on the floor.

Please note that there are planning/building irregularities that will need to be remedied.
The presence of asbestos cement sheets (eternit) in the roofing is reported.
It is also noted that the property is currently in use and, in the event of award, it will be vacated by the Procedure.


Title to the right
The asset is sold with full ownership (100/100).
To this end, it is specified that the insolvency procedure holds a 1/2 share of the asset; the remaining share is transferred together with the share held by the procedure, by virtue of an express authorization and delegation granted to it, thereby allowing the sale of the entire full ownership.

For further information, please consult the appraisal report and the attached documentation.
It is also possible to request additional documentation at the certified email (PEC) address [email protected]

Bathroom number: 2

Area: 4.000 sqm

Terrace: Yes

Terrace: Yes

Awning: 660 sqm

Box: Si

Foglio: 2

Particella: 28

Floors: 2

Rooms: 5

  • Attached documents (4)

 Offers:

Suspended Lot for

Reserve price

Bid increment € 5.000,00

Buyer's Premium see specific conditions

Deposit: € 61.440,00

VAT on the lot 22,00 %where applicable

sold

Request more info Request viewing General Terms Specific Terms PVP data
ID Inserzione4606955
8aeb227d-7ade-11f1-ab52-0a586441166e
Procedura
Tipologiagiudiziaria
ID Procedura630618
Tipo Proceduragiudiziaria
ID Tribunale0230910097
ID RitoNFAL
ID RegistroPROCEDURE_CONCORSUALI
TribunaleTribunale di VERONA
RegistroPROCEDURE CONCORSUALI
RitoFALLIMENTARE (NUOVO RITO)
Num.Procedura153
Anno Procedura2018
Soggetti
  • Soggetto
    TipoSoggetto specializzato alla vendita
    Nome
    CognomeGobid international auction group srl
    Cod.Fisc.GRGNDR67A25H211F
    Email[email protected]
    Telefono0286882269
    ID Anagrafica5518624
    Soggetto Vendita1
    Soggetto Visita1
Lotto
ID Lotto2463392
Descrizione (IT)Complesso industriale con abitazione a San Pietro di Morubio (VR) - LOTTO 7 - vendita telematica sulla piattaforma www.gobidreal.it n.32488.7
Primo Identificativo2463392
Codice7
GenereIMMOBILI
CategoriaIMMOBILE INDUSTRIALE
IndirizzoVia Palazzina
ComuneSan Pietro di Morubio
ProvinciaVerona
RegioneVeneto
NazioneItalia
Beni
  • Bene
    ID Bene3174410
    Descrizione (IT)Complesso industriale con abitazione a San Pietro di Morubio (VR), Via Palazzina - LOTTO 7    Gli immobili risultano censiti al Catasto Fabbricati del Comune di San Pietro di Morubio al Foglio 2:    Particella 28 – Sub 1 – Categoria D/7 – R.C. € 14.251   Particella 29 – Sub 1 – Categoria D/7 – R.C. € 460 - Piena Proprietà  Particella 93 – Sub 1 – Categoria D/7 – R.C. € 9.856 - Piena Proprietà  Particella 93 – Sub 2 – Categoria C/6 – Classe 3 – Consistenza 15 mq – R.C. € 32,54 - Piena Proprietà  Particella 93 – Sub 3 – Categoria C/6 – Classe 3 – Consistenza 15 mq – R.C. € 32,54 - Piena Proprietà  Particella 93 – Sub 4 – Categoria C/6 – Classe 3 – Consistenza 13 mq – R.C. € 28,20 - Piena Proprietà  Particella 93 – Sub 5 – Categoria A/2 – Classe 2 – Consistenza 10 vani – R.C. € 593,93 - Piena Proprietà    Il lotto in oggetto è formato da un compendio industriale formato da più fabbricati e da un edificio residenziale.    Il compendio industriale è composto da:  - Capannoni adibiti a locali deposito, di costruzione remota in condizioni precarie, e laboratori con uffici e servizi igienici. Una porzione degli immobili e di più recente realizzazione ed è stata adibita a deposito dei semilavorati;  - Tettoie, con una superficie totale di 660 mq, in struttura metallica per lo stoccaggio del legname;  - Tre autorimesse realizzate con struttura in muratura e dotate di basculante.    Si segnala che le coperture delle tettoie e del capannone risultano danneggiate con conseguenti infiltrazioni.  Il materiale presente all'interno dell'immobile è compreso nella vendita.    L’edificio residenziale, di 270 mq, si colloca all’ingresso del compendio e si sviluppa su due livelli. Il piano terra, a cui si accede dalla corte comune, è suddiviso in ingresso, soggiorno, cucinino, zona lavanderia, un bagno ed una grande taverna. E’ presente un locale che un tempo era adibito a centrale termica. Salendo la scala interna si arriva al piano primo che è stato totalmente adibito a zona notte e che si compone di quattro camere da letto, un disimpegno ed un bagno. L’accesso al grande terrazzo si ha da una delle camere del piano.    Si prega di notare che sono presenti irregolarità urbanistiche che andranno sanate.  Si segnala la presenza di eternit nelle coperture.  Si fa inoltre presente che l'immobile è attualmente utilizzato e in caso di aggiudicazione sarà liberato a cura della Procedura.     Titolarità del diritto  Il bene viene venduto per la piena proprietà (100/100).  A tal fine si precisa che la procedura concorsuale è titolare della quota 1/2 del bene; la quota residua viene ceduta unitamente alla quota in titolarità della procedura, in forza di espressa autorizzazione e delega conferita alla stessa, consentendo pertanto la vendita dell’intera piena proprietà.   Per ulteriori informazioni consultare la perizia e la documentazione in allegato.  E' possibile inoltre richiedere ulteriore documentazione all'indirizzo pec [email protected]
    Primo Identificativo3174410
    TipologiaIMMOBILE INDUSTRIALE
    CategoriaFABBRICATI COSTRUITI PER ESIGENZE INDUSTRIALI
    IndirizzoVia Palazzina
    ComuneSan Pietro di Morubio
    ProvinciaVerona
    RegioneVeneto
    NazioneItalia
    Bene Immobile
    • Dati catastali
      Foglio/
      Particella/
    Tipo DenunciaProtocollo
Dati Vendita
Data e oraThu 17 September 2026 at 17:022026-09-17T17:02:00
TipologiaCOMPETITIVA
ModalitàPRESSO IL VENDITORE
Indirizzovendita telematica sulla piattaforma www.gobidreal.it
CAP20148
ComuneMilano
ProvinciaMilano
RegioneLombardia
NazioneItalia
Prezzo base614.400,00
Offerta Minima614.400,00
Rialzo Minimo5.000,00
Termine Presentazione OfferteThu 17 September 2026 at 17:002026-09-17T17:00:00
Siti
  • Sito
    ID22
    Tipologiasito pubblicita
    Nominativohttps://www.gobidreal.it/
    Indirizzo URLhttps://www.gobidreal.it/
Data pubblicazione08/07/20262026-07-08

Related lots

Need help?