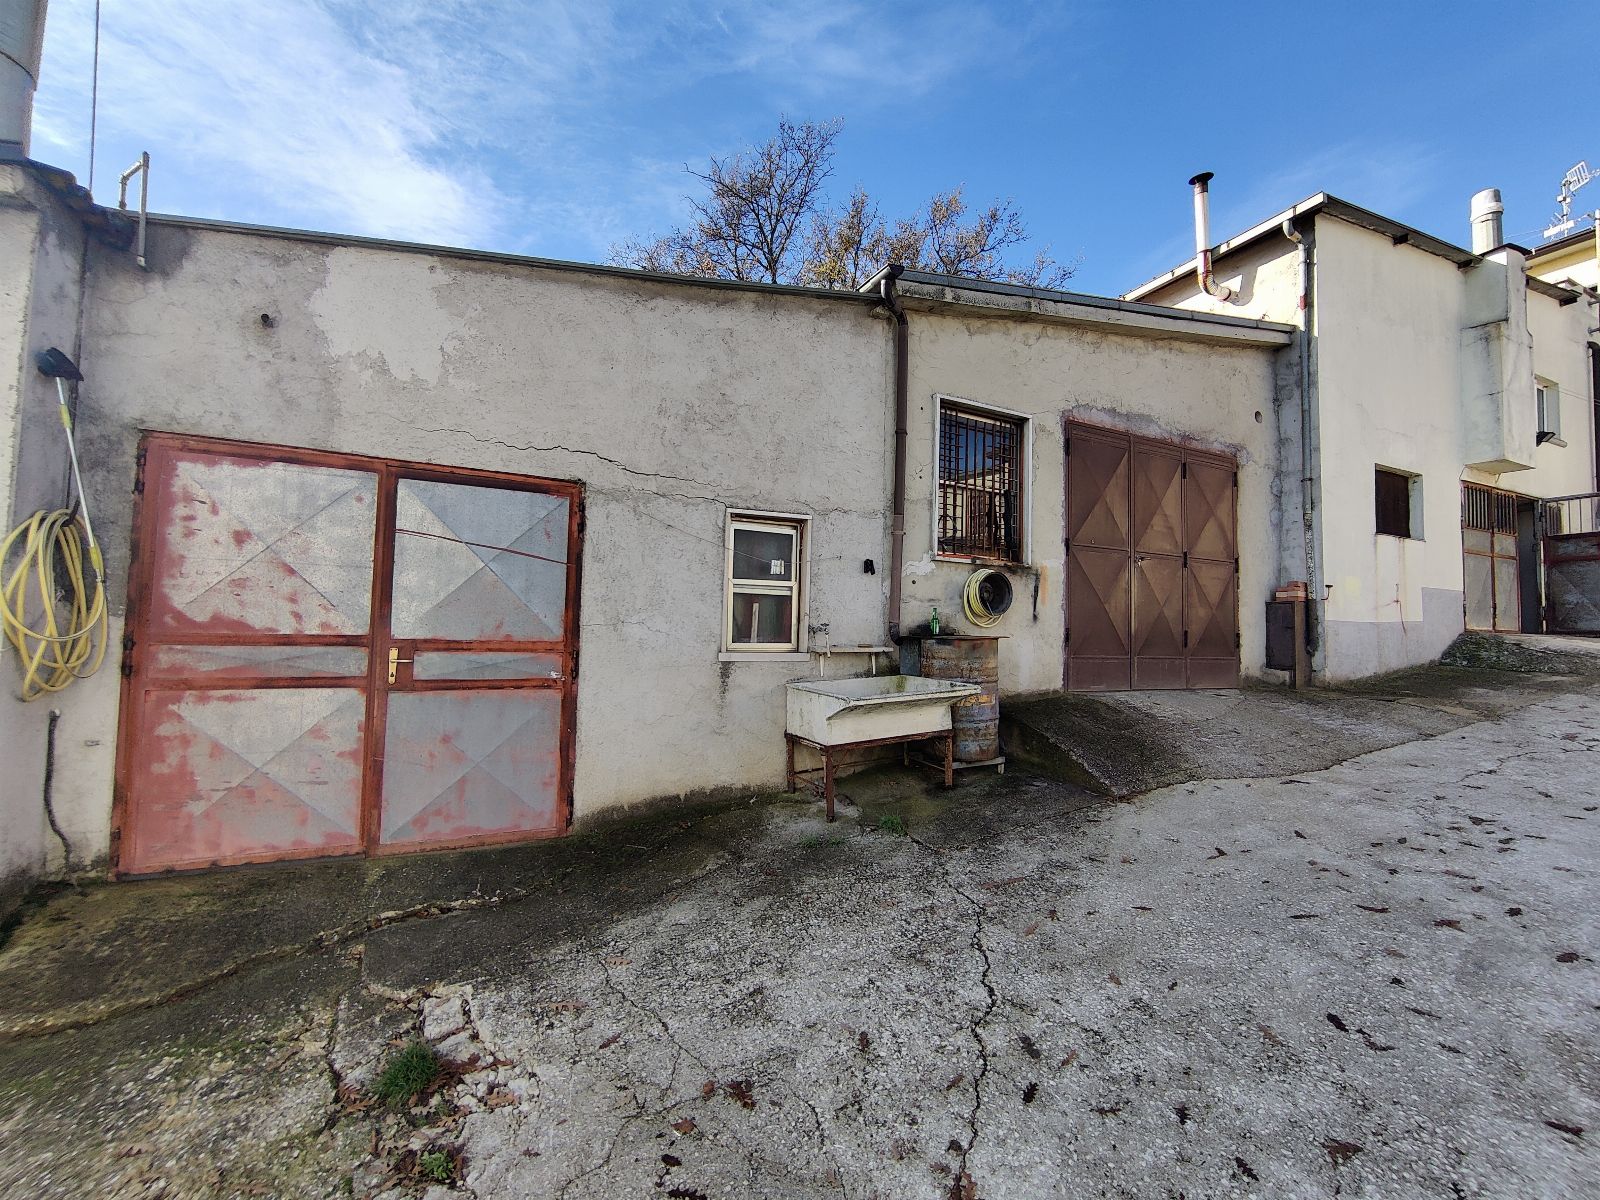
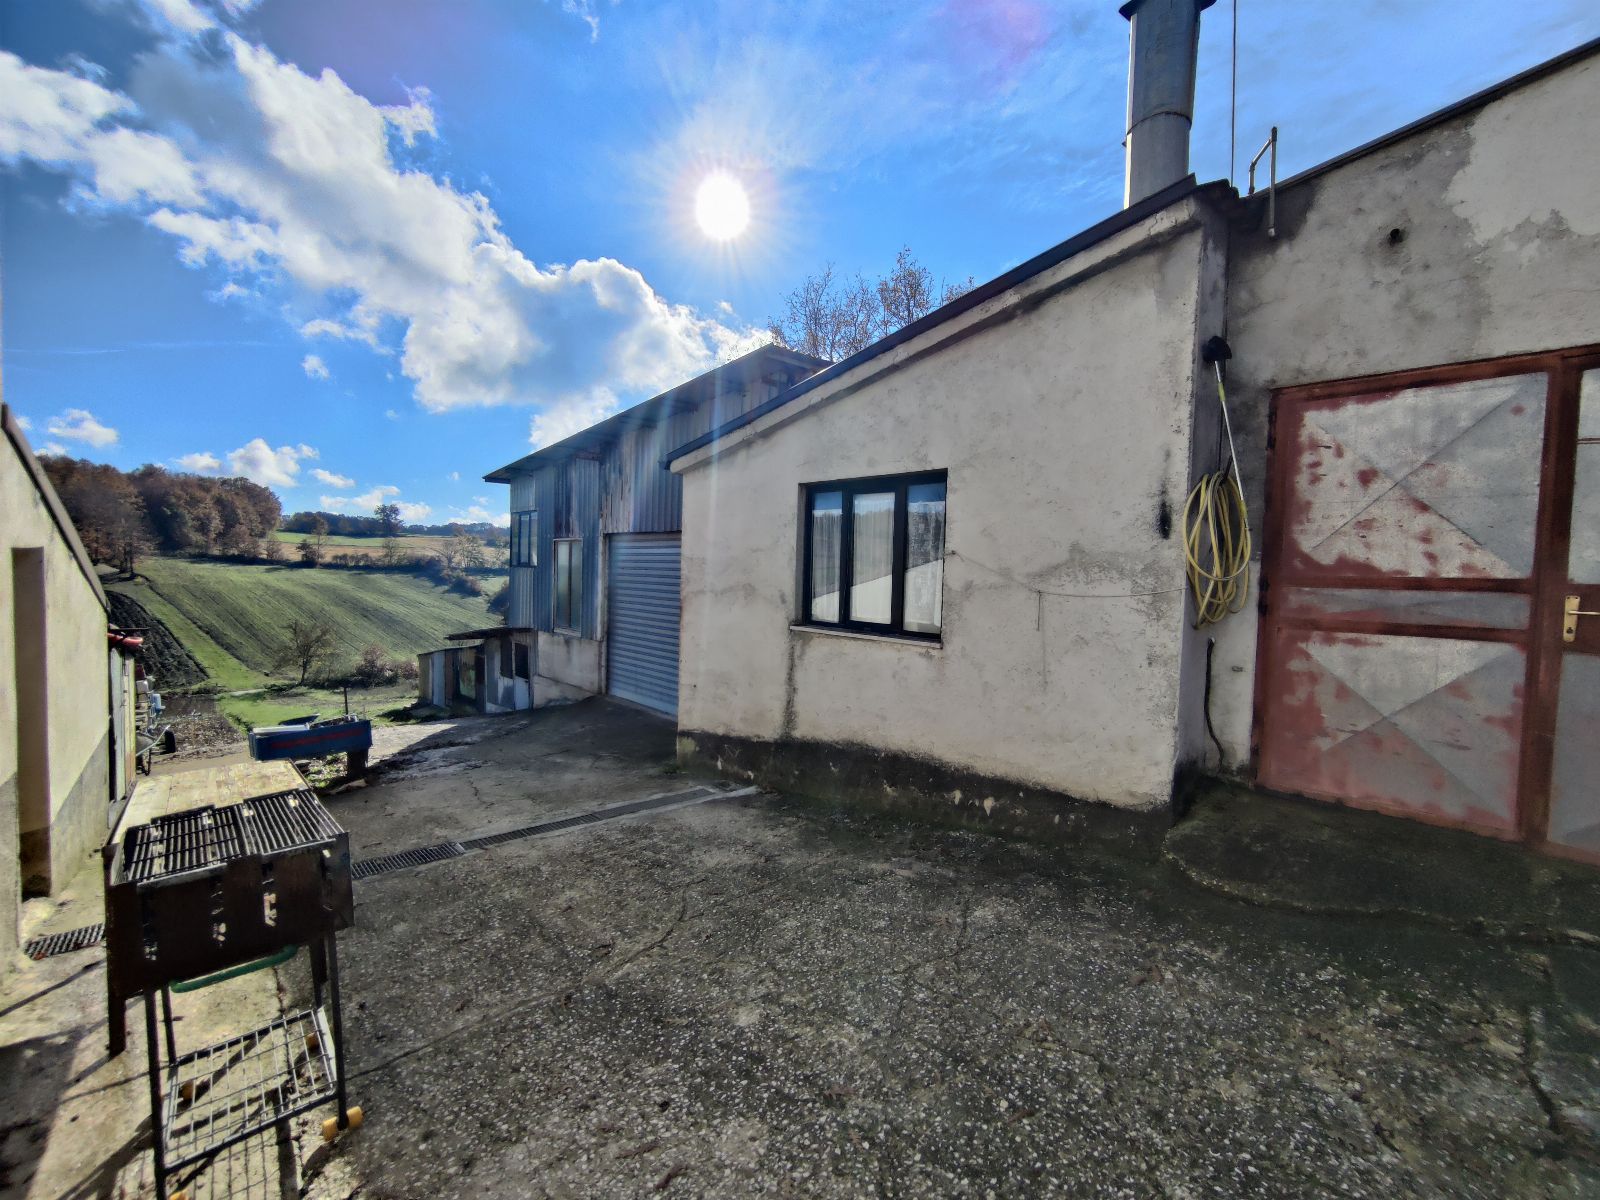
Residential property with cellars, garage and storage room in Cercemaggiore (CB)
Cercemaggiore (CB)
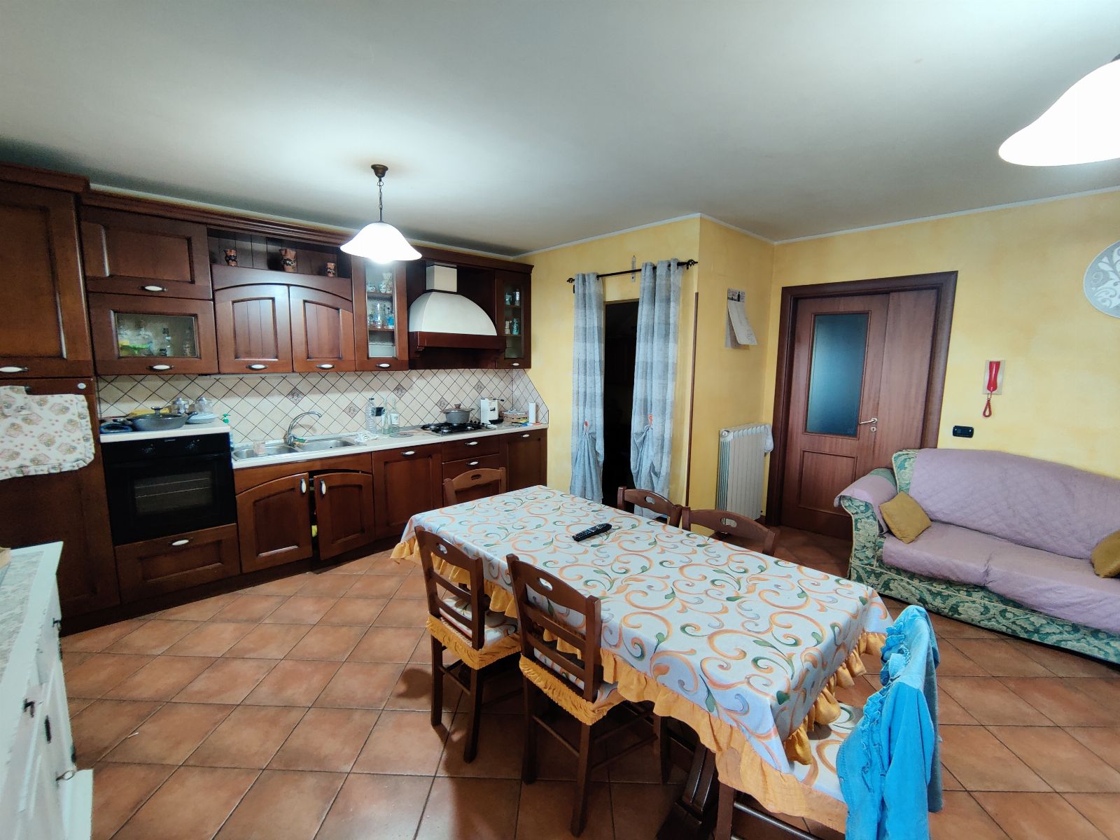
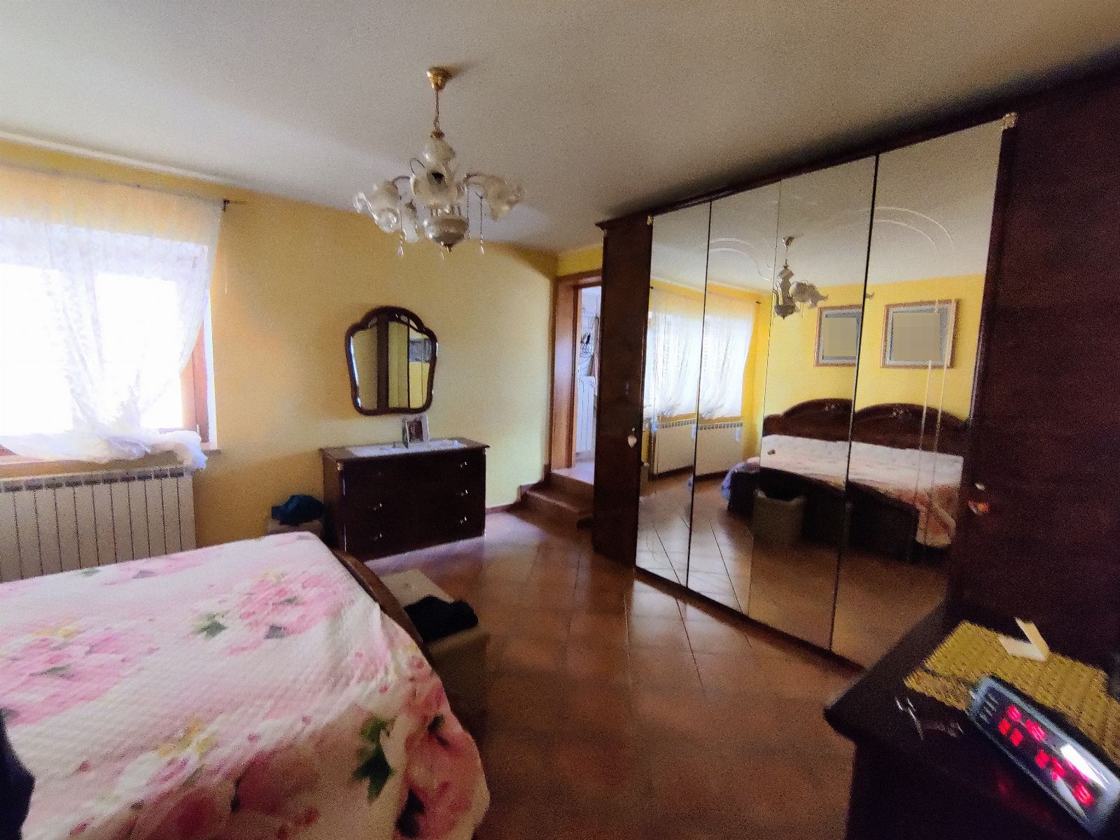
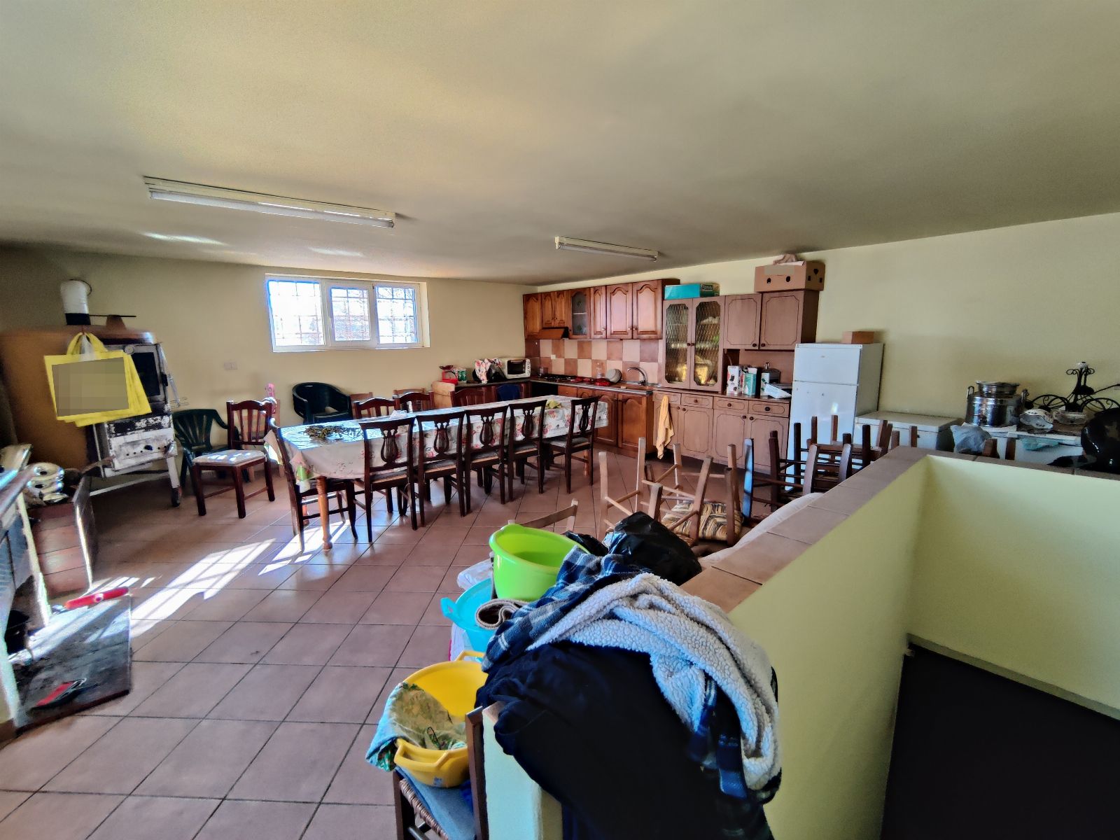
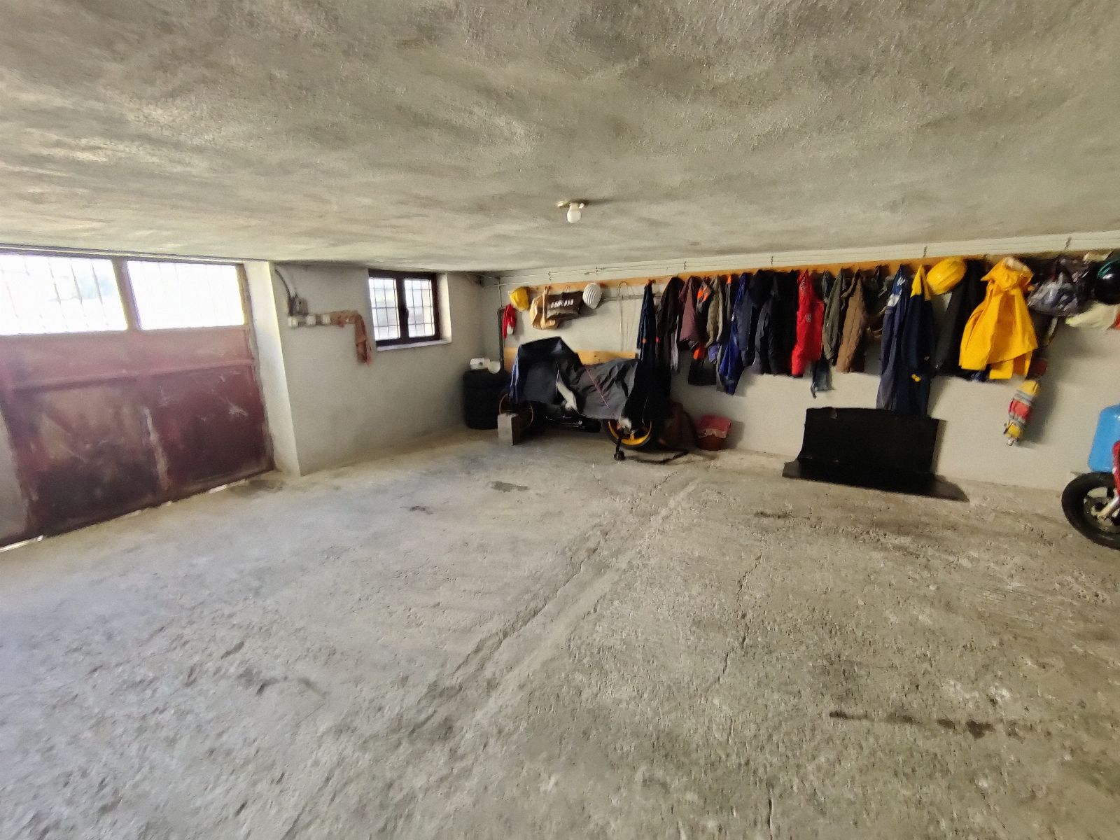
Full ownership (1/1) of a residential property with cellars, garage and storage room, located in Cercemaggiore (CB), Via San Marco No. 10, in an agricultural area. The residence is part of a masonry building, constructed from 1972 onward and renovated in 2006 and 2009, which also contains another residential unit owned by third parties. It is arranged on the ground floor (kitchen-dining room, two bedrooms, two bathrooms, utility room and dining room), with cellars and a storeroom in the basement connected by an internal staircase, for a total commercial area of 123.60 sq. m; access is via the shared courtyard and portico. The lot also includes the garage in the basement, measuring 34 sq. m net (internal height 1.90 m), the ground-floor storage room and the courtyard shared by sub-units 7 and 8.
The property is located in an area subject to landscape and environmental restrictions (Ministerial Decree of 23/07/2009, declaration of significant public interest). The court-appointed appraiser stated that the masonry storage room (sub-unit 8) and the adjacent metal-panel structure of approximately 50 sq. m, which is not registered in the land registry and occupies the shared courtyard, were built between 1990 and 2010 without a building permit. The appraiser also stated that they cannot be regularised, both because of the aforementioned restriction and because they do not comply with the minimum distances between buildings (Article 9 of Ministerial Decree No. 1444/1968), and that they must therefore be demolished at the successful bidder's expense.
The lot is identified in the Buildings Register of the Municipality of Cercemaggiore (CB), code C486, sheet 48, parcel 665: sub-unit 13, floors B-G, category A/3, class U, 9 rooms, cadastral income €446.22 (residence); sub-unit 7, floor B, category C/6, class 2, 34 sq. m, cadastral income €50.92 (garage); sub-unit 8, floor G, category C/2, class 2, 79 sq. m, cadastral income €73.44 (storage room); together with rights over the unregistered common areas, sub-unit 1 (courtyard shared by sub-units 7 and 8), sub-unit 11 (courtyard shared by sub-units 12, 13 and 14) and sub-unit 12 (portico shared by sub-units 11, 13 and 14).
- Bathroom number: 2
- Area: 124 sqm
- Garden: Yes
- Portico: Yes
- Box: Si
- Box : 34 sqm
- Warehouse: 79 mq
- Foglio: 48
- Particella: 665
- Floor: T
- Rooms: 9
 Italiano
 English
 Français
 Español
 Euskara
 Català
 Deutsch
 Nederlands
 Português
 Shqiptare
 Български
 Čeština
 Ελληνικά
 Hrvatski
 Magyar
 Македонски
 Polski
 Română
 Српски
 Slovenský
 Slovenščina
 Türkçe
 Русский
 Dansk
 Suomalainen
 Íslenskur
 Norsk
 Svenska
 Lombard
 Marchigiano
 Pugliese
 Romano
 Siciliano
 Toscano
 Veneto