Italiano
 English
 Français
 Español
 Euskara
 Català
 Deutsch
 Nederlands
 Português
 Shqiptare
 Български
 Čeština
 Ελληνικά
 Hrvatski
 Magyar
 Македонски
 Polski
 Română
 Српски
 Slovenský
 Slovenščina
 Türkçe
 Русский
 Dansk
Dansk Suomalainen
 Íslenskur
 Norsk
Norsk Svenska
 Lombard
 Marchigiano
 Pugliese
 Romano
 Siciliano
 Toscano
 Veneto


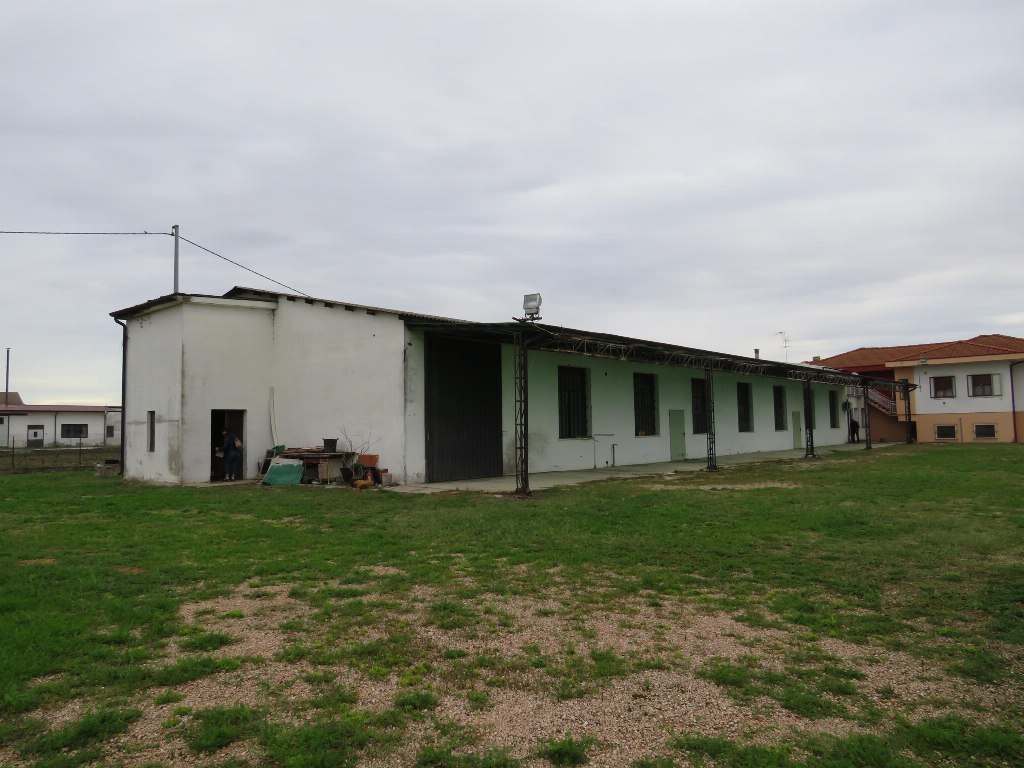
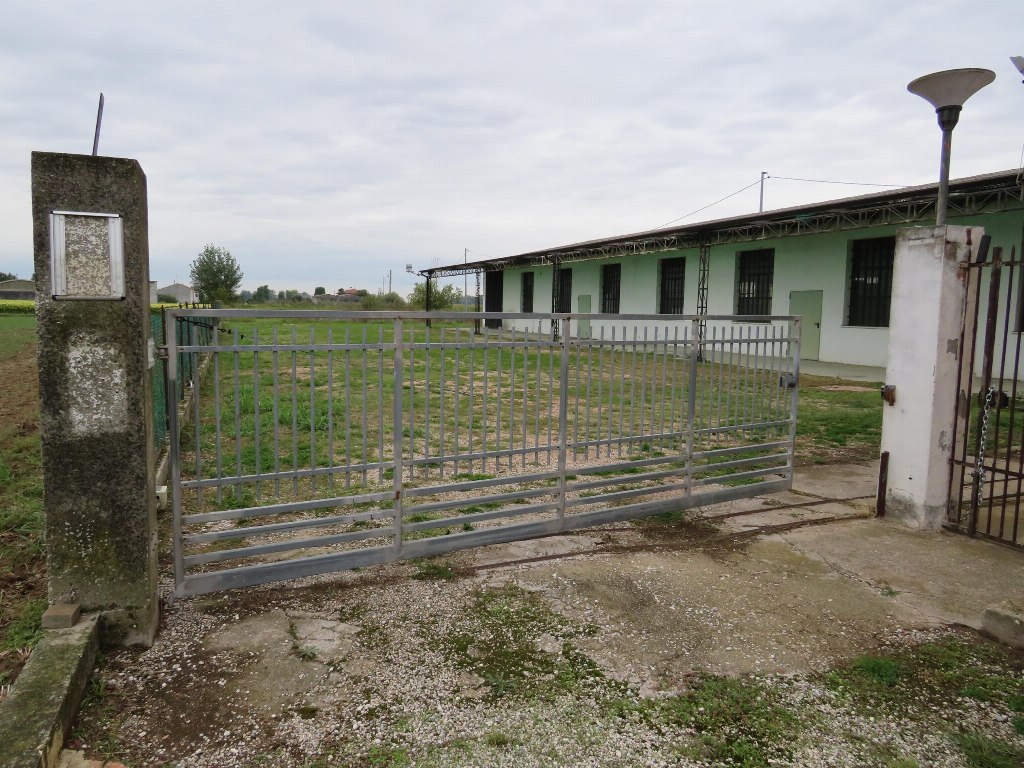
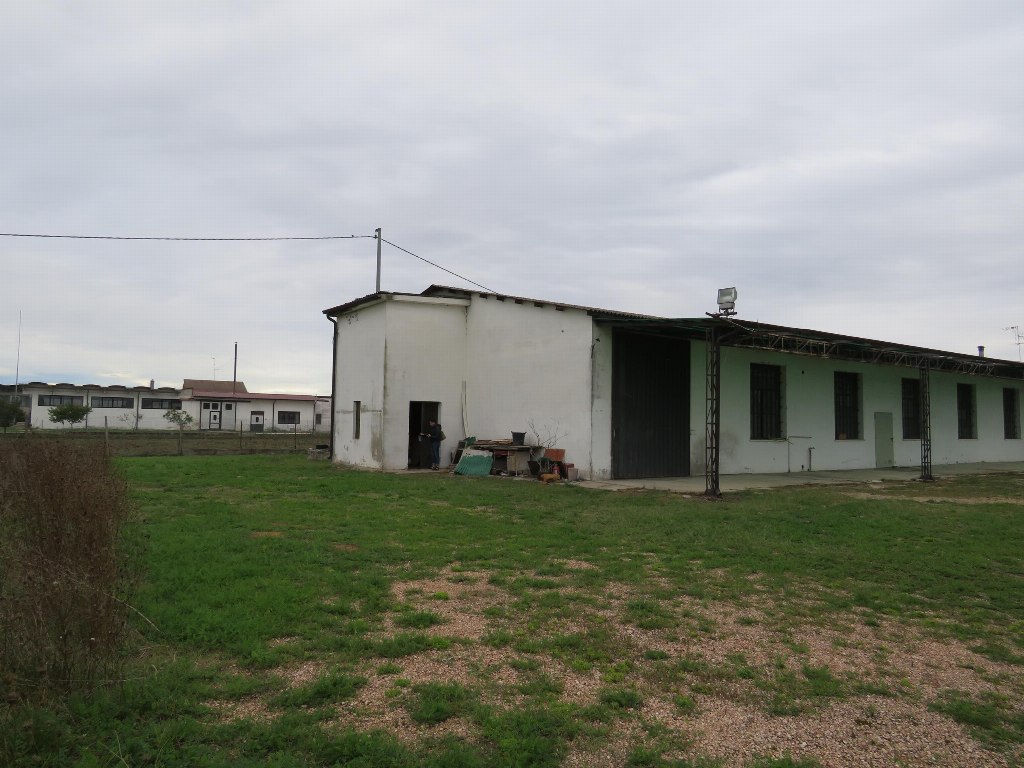
Workshop in Cerea (VR), Cherubine locality, Via Oppioli 24/A - LOT C9
The property is registered in the Building Cadastre of the Municipality of Cerea on Sheet 55:
Parcel 88 - Sub. 6 - Category C/3 - Class 4 - Area 1,155 sq m - Cadastral income € 1,505.98
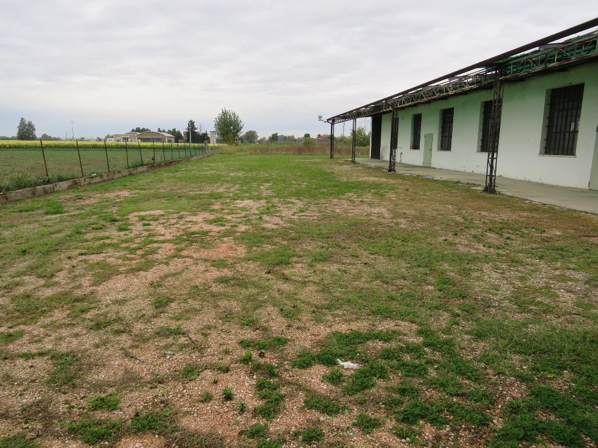
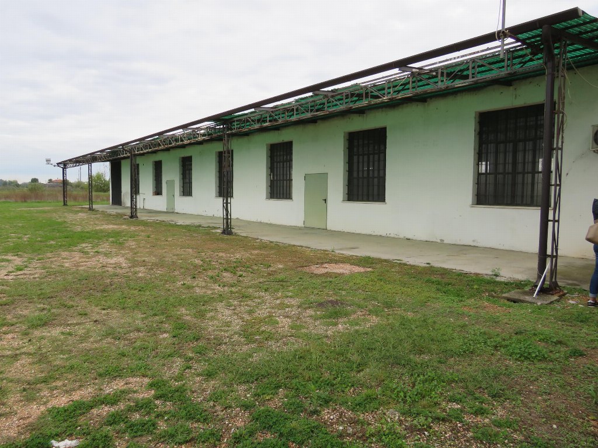
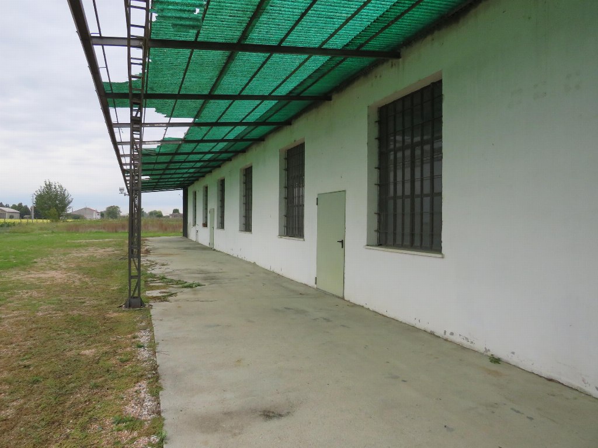
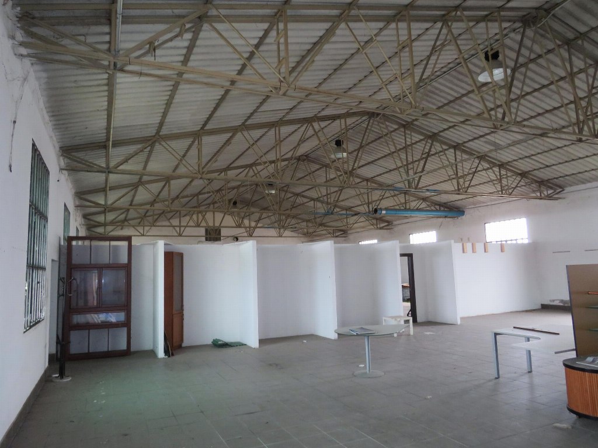
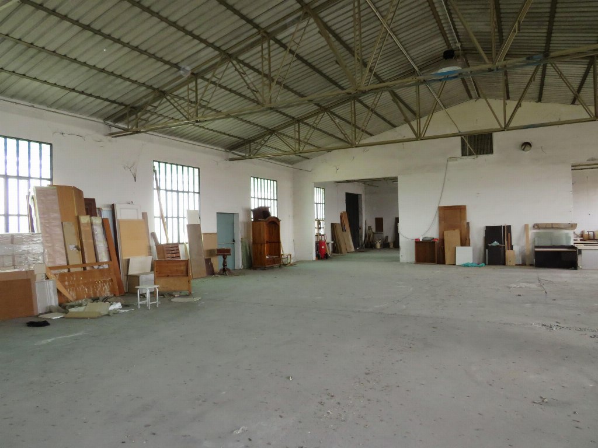
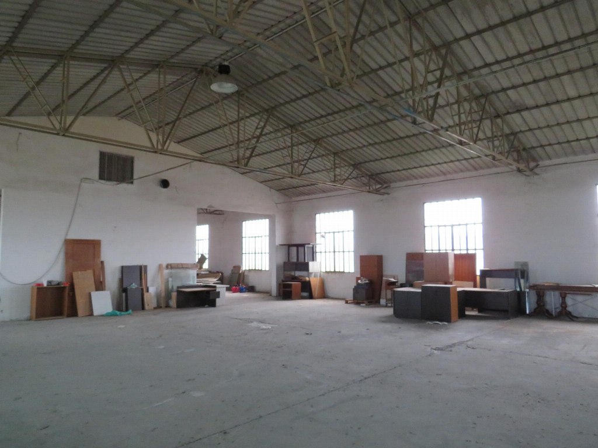
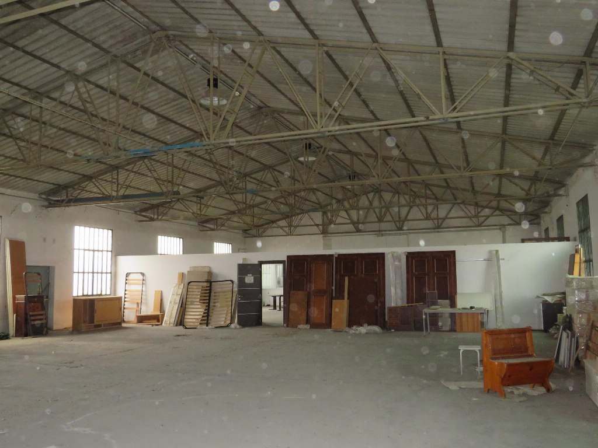
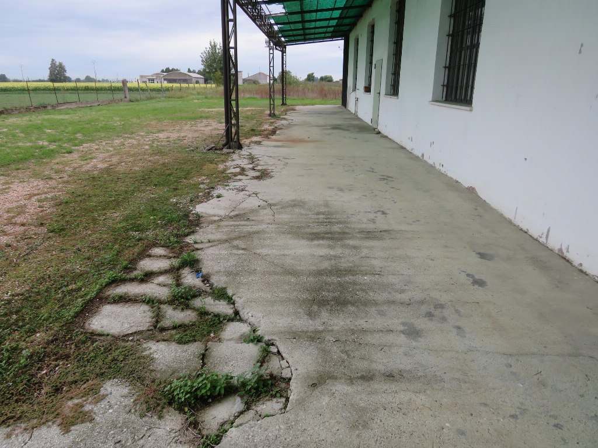
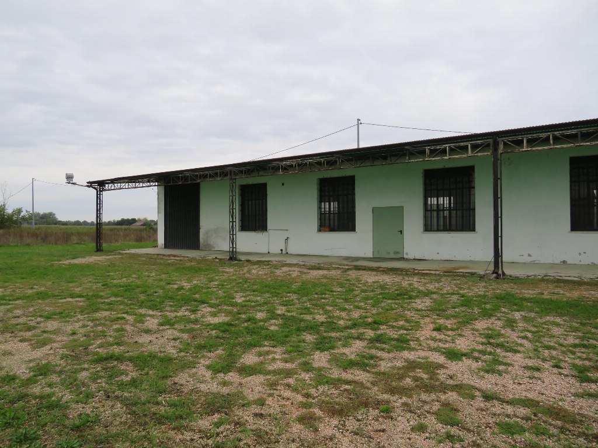
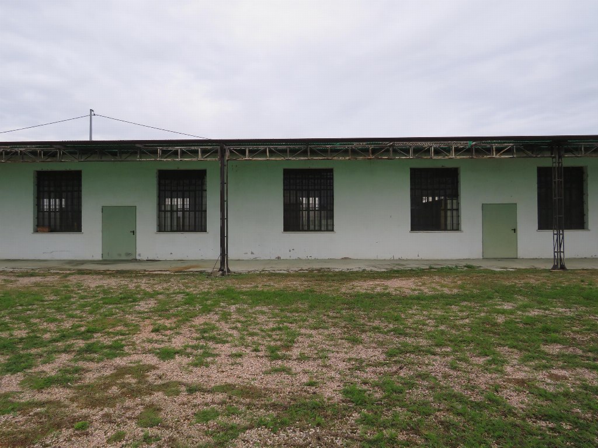
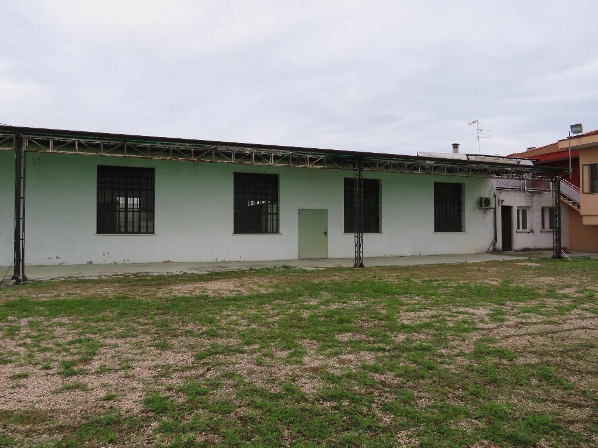
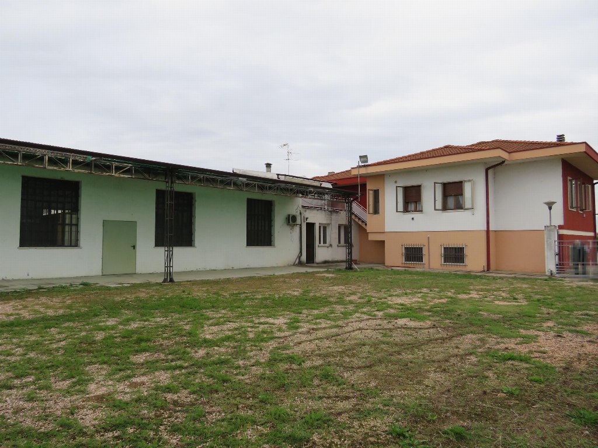
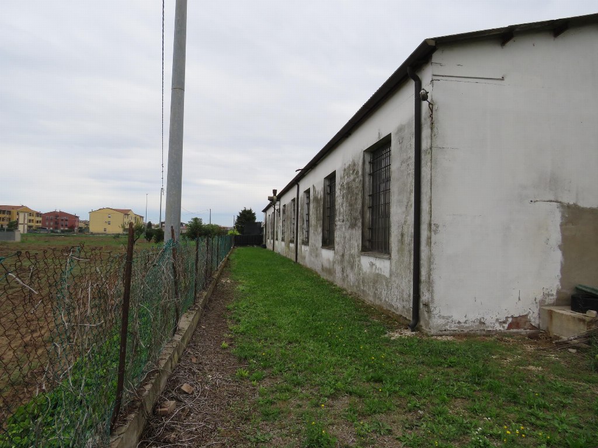
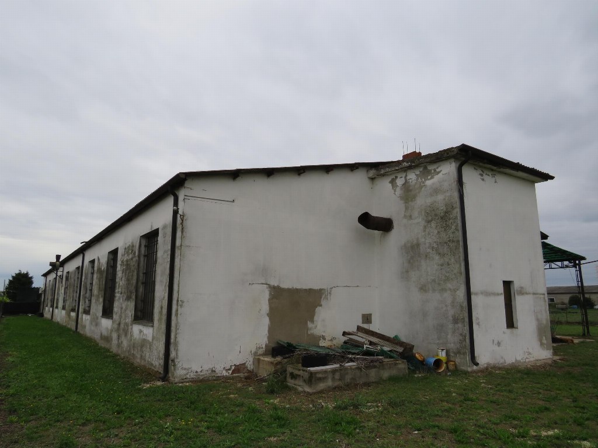
The property is developed on a single above-ground level, has a rectangular floor plan shape, and is surrounded by a courtyard area extending westwards.
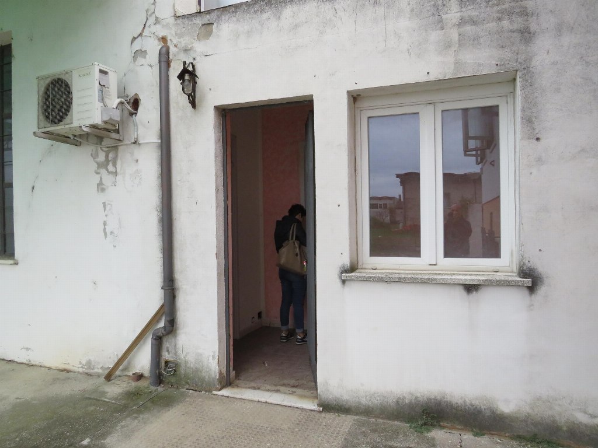
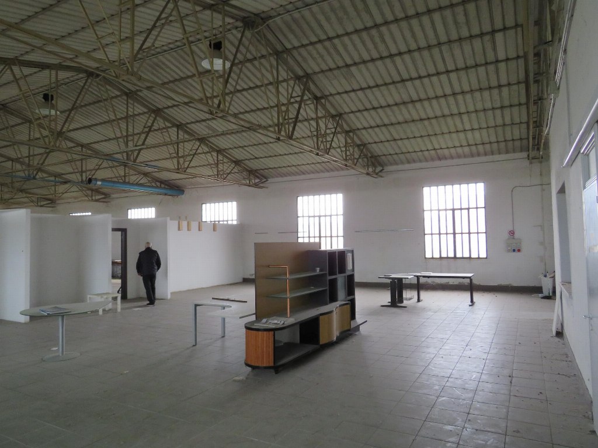
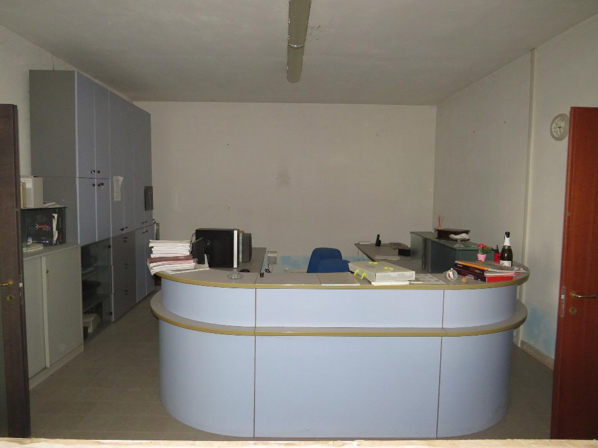
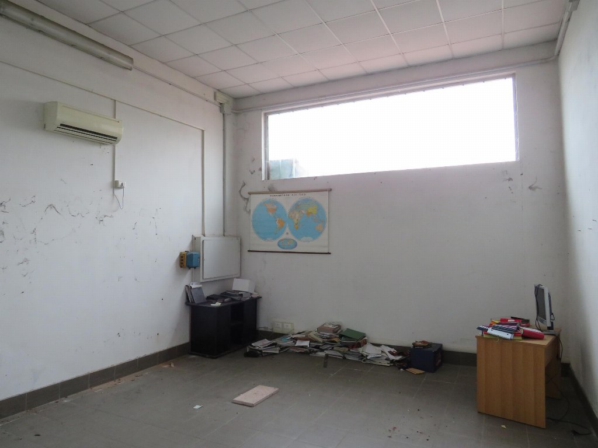
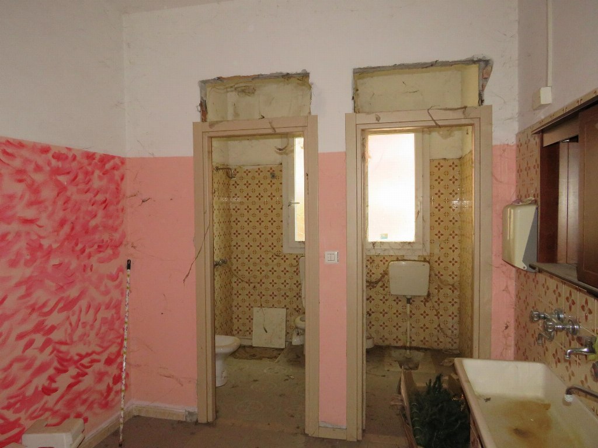
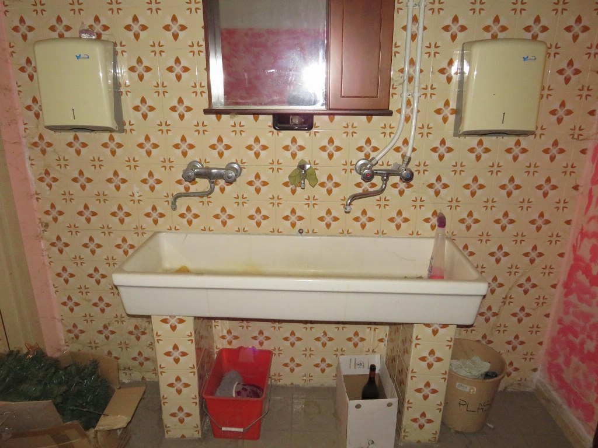
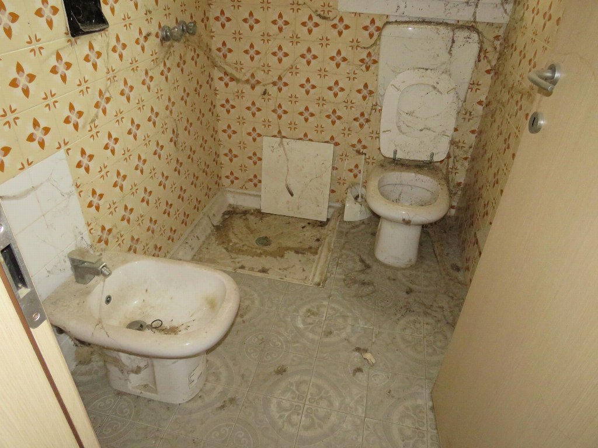
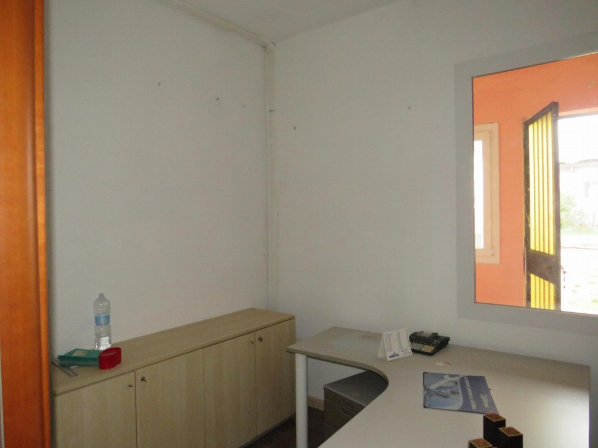
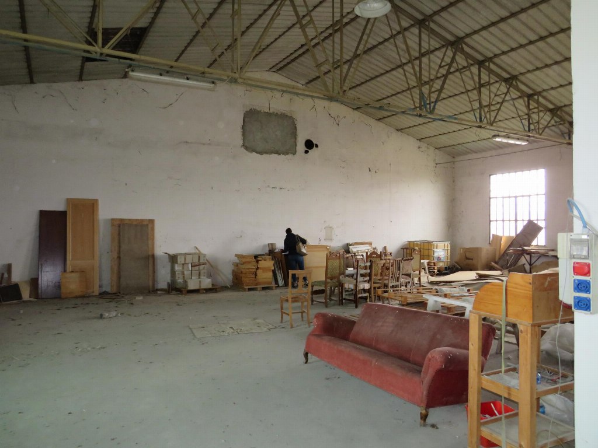
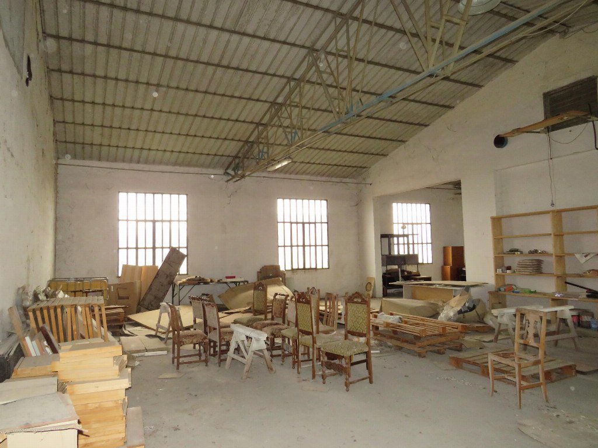
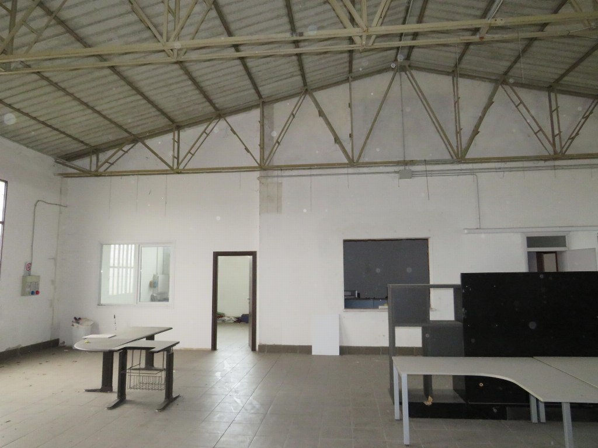
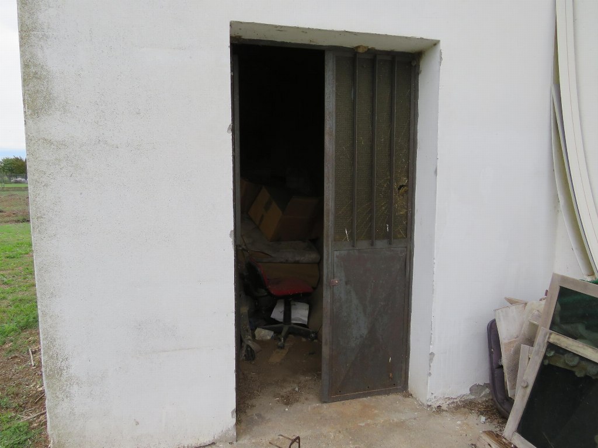
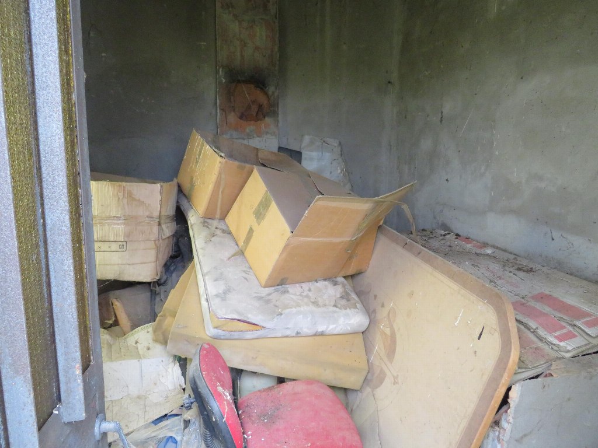
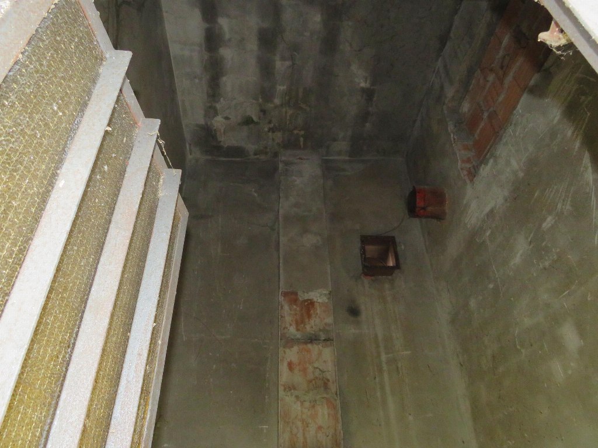
Internally it consists of no. 3 large spaces used as a workshop, no. 2 storage rooms, an anteroom with double bathrooms, an office. Long canopy and external boiler room.
The property has been unused for several years.
The yard to the west, from an urban planning standpoint, falls within a rural area and therefore has no building potential.
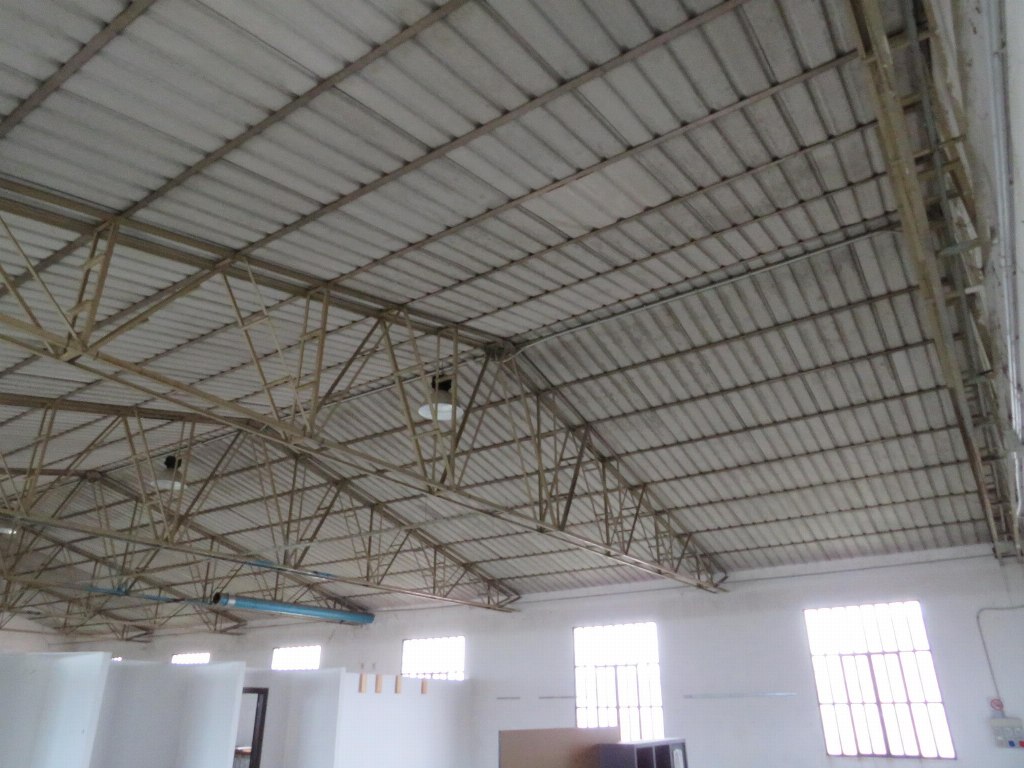
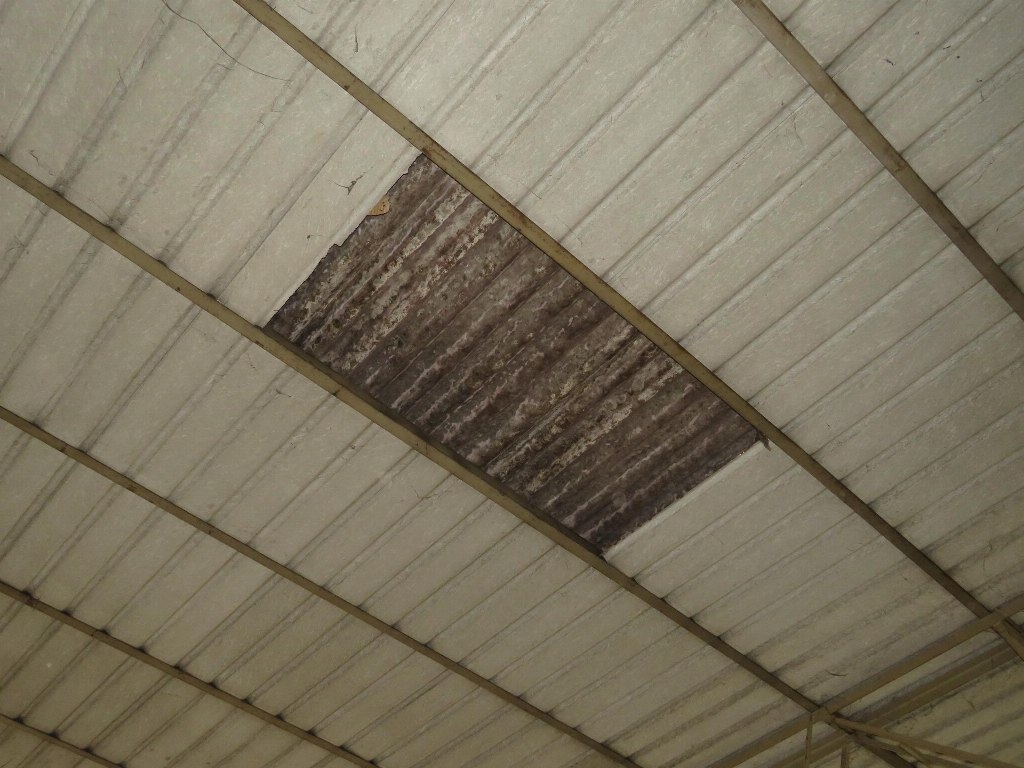
Please note the presence of asbestos cement (eternit) in the roof covering of the property.
There are cadastral and urban planning discrepancies.
For further information, please consult the appraisal report and the documentation attached.
Additional documentation can also be requested at the certified email address (PEC) [email protected]
Bathroom number: 2
Area: 795 sqm
Garden: Yes
Awning: 161 sqm
Lands: 3648 mq
Foglio: 55
Particella: 88
Floors: 1
Floor: T