Italiano
 English
 Français
 Español
 Euskara
 Català
 Deutsch
 Nederlands
 Português
 Shqiptare
 Български
 Čeština
 Ελληνικά
 Hrvatski
 Magyar
 Македонски
 Polski
 Română
 Српски
 Slovenský
 Slovenščina
 Türkçe
 Русский
 Dansk
Dansk Suomalainen
 Íslenskur
 Norsk
Norsk Svenska
 Lombard
 Marchigiano
 Pugliese
 Romano
 Siciliano
 Toscano
 Veneto


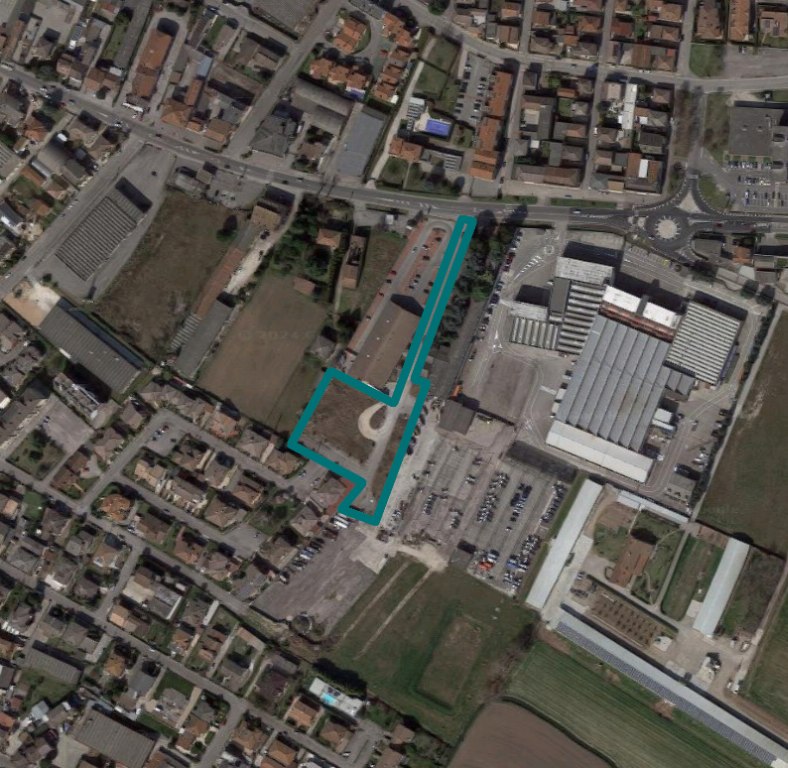
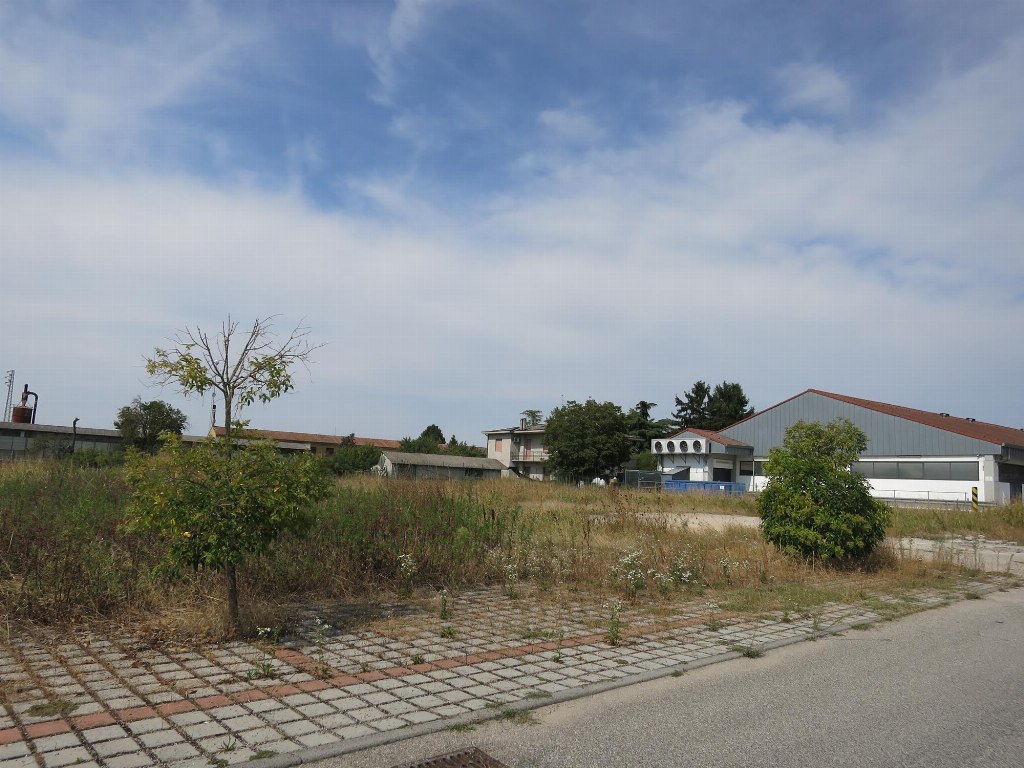
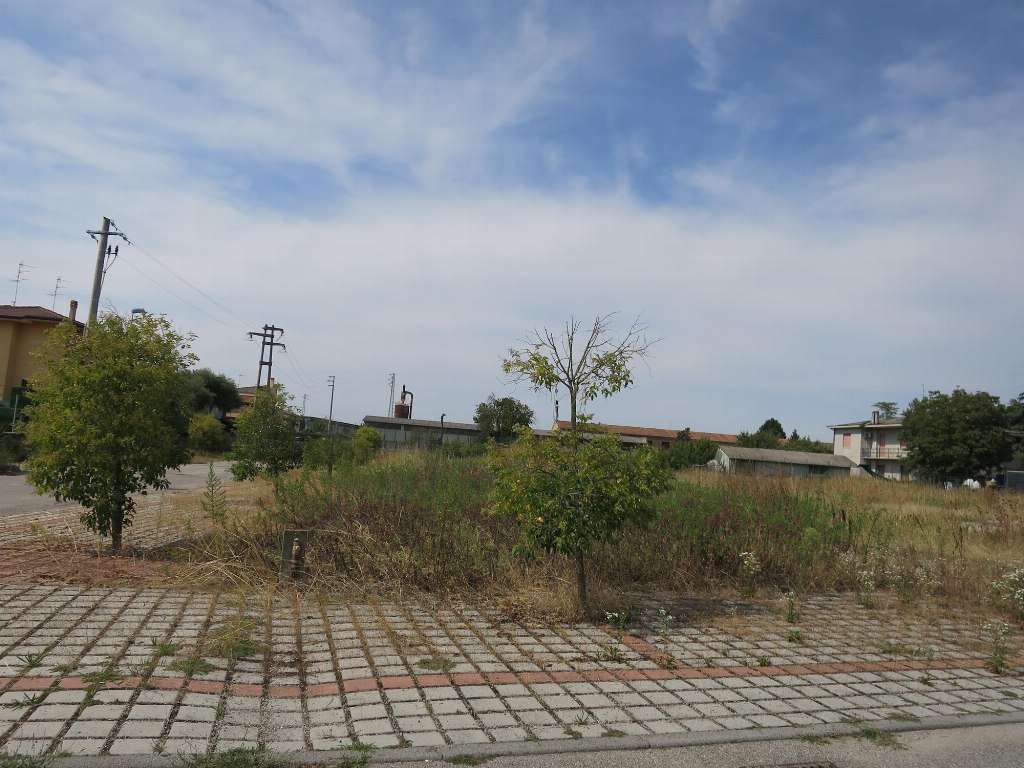
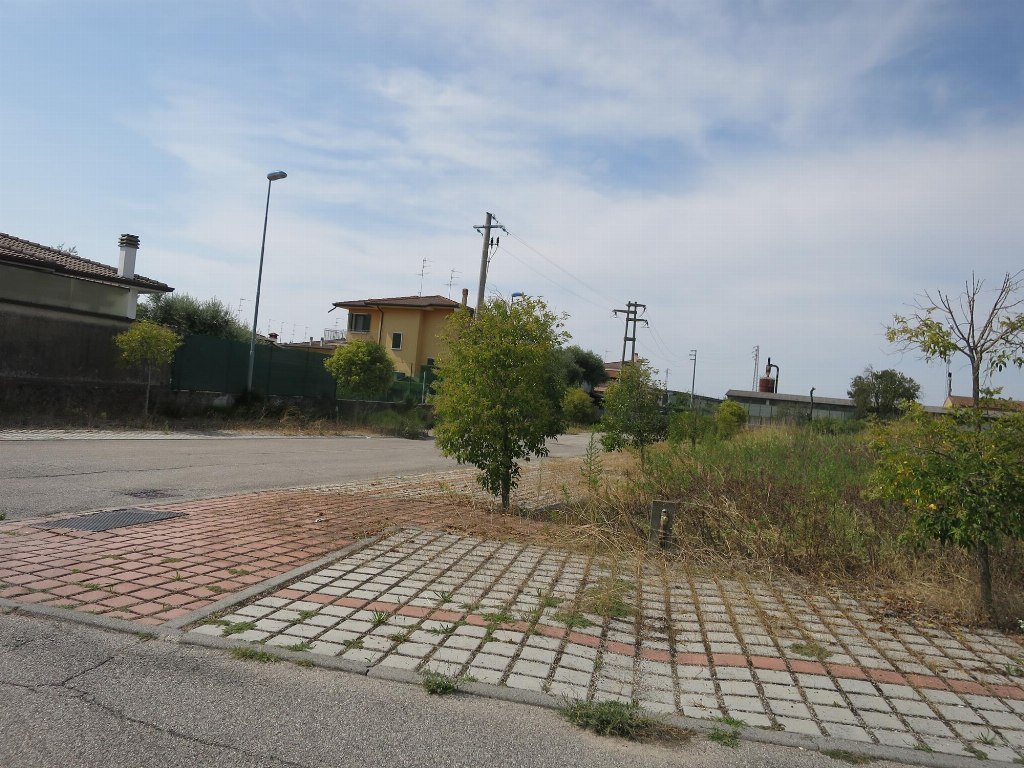
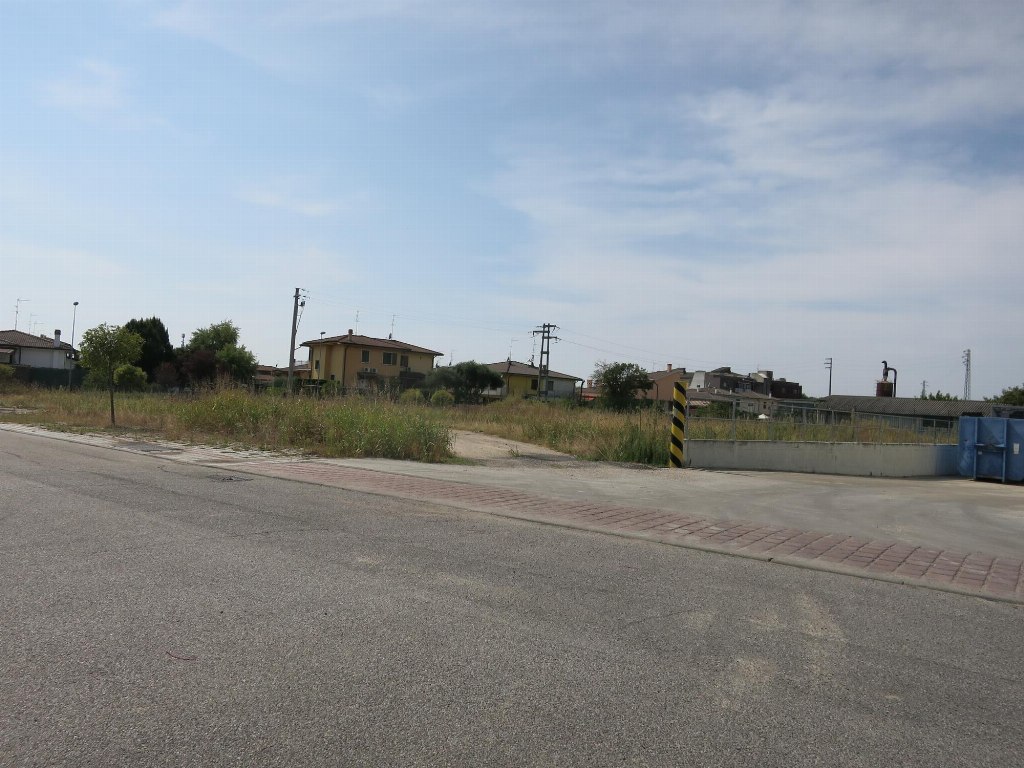
Building plots in Cerea (VR), Via Calcara - LOT C11
The land is registered with the Building Cadastre of the Municipality of Cerea on Sheet 52:
Parcel 611 - Sub. 1 - Urban Area - Surface area 1,522 sqm
Parcel 612 - Sub. 1 - Urban Area - Surface area 2,146 sqm
Parcels 613 - 618 -619 - 620 -621 - 622 - Urban area - Total surface area 2,664 sqm
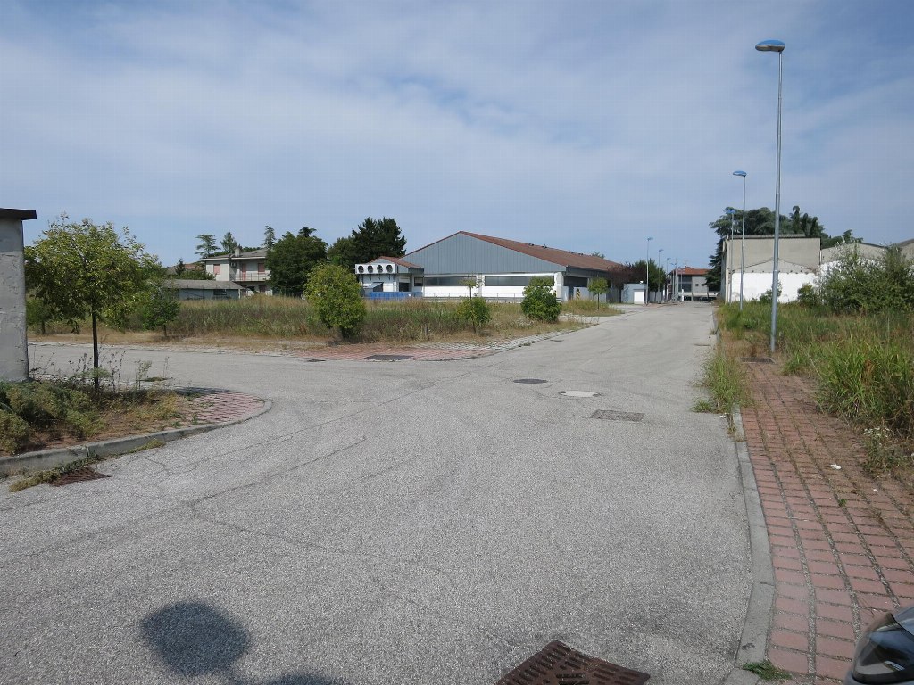
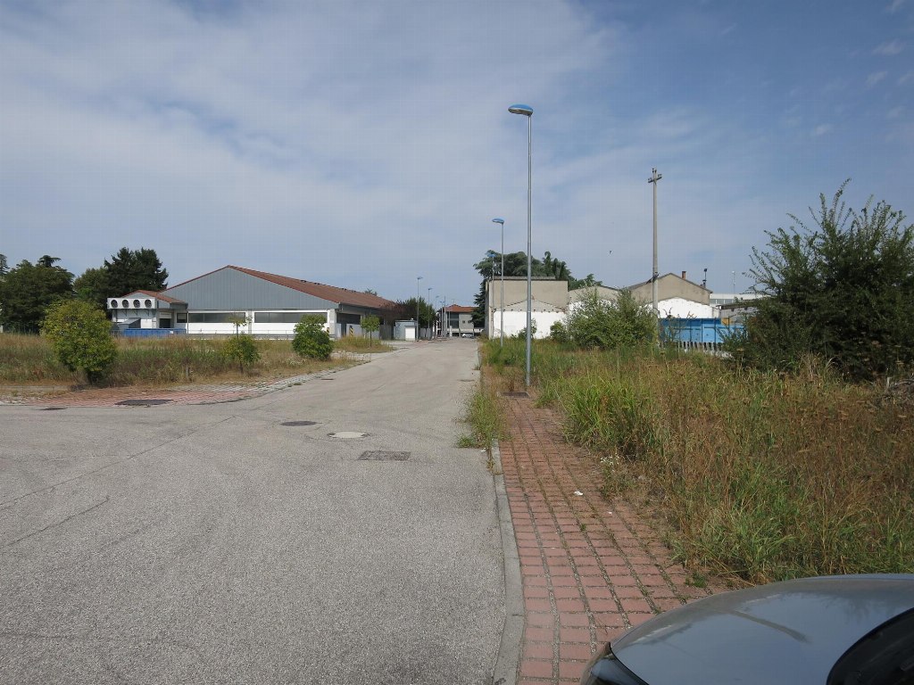
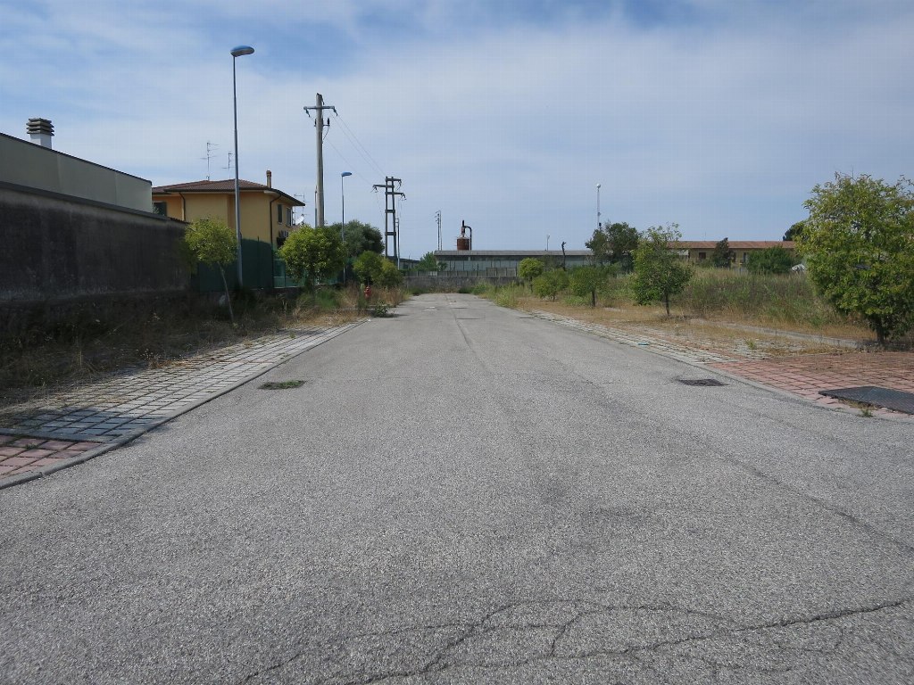
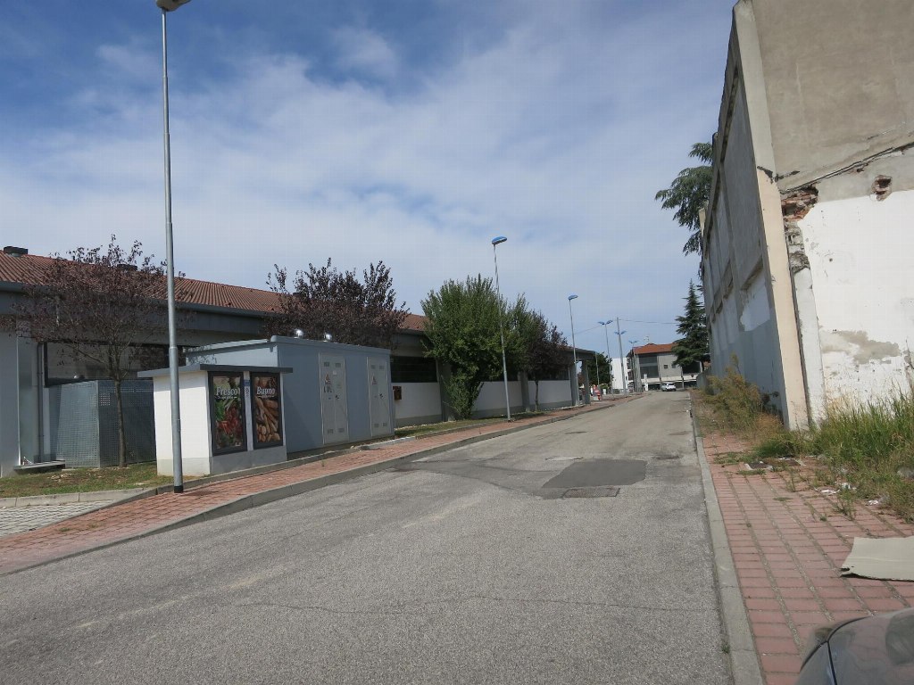
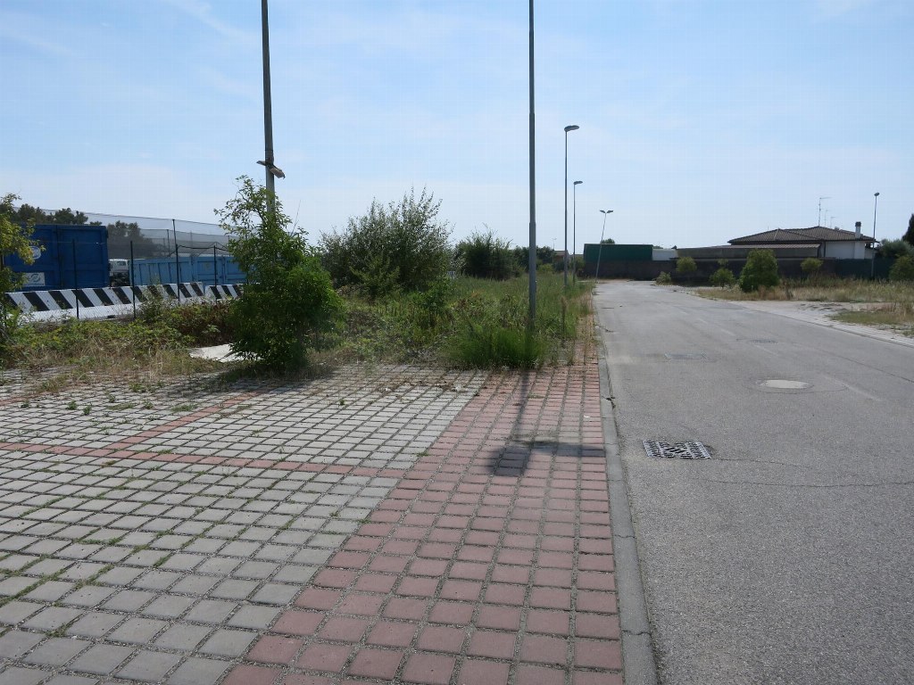
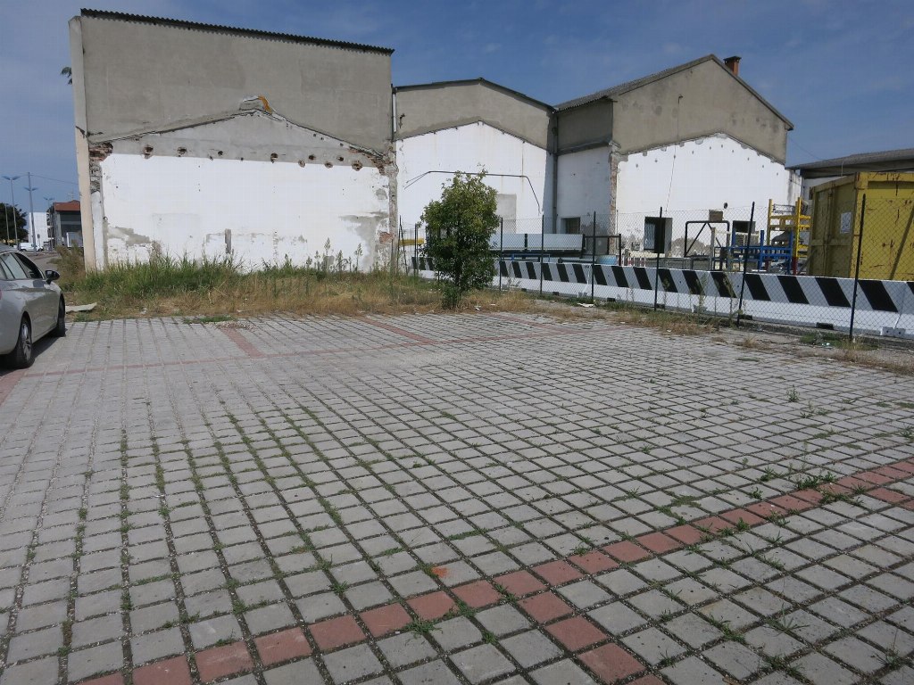
Buildable areas forming part of an Implemented Urban Development Plan (PUA) which provided for the demolition of old buildings and the construction of new roads and urbanization works, such as sidewalks, parking areas and underground utilities, as well as the construction of a building used as a supermarket.
At present, two building lots remain.
From the review of the PUA design documents, the following information can be derived:
• parcel 612 sub 1, lot 2, has a cadastral surface area of 2,146 sqm, a land area of 2,136 sqm, a building potential of 7,820 cubic meters for residential use, and 2,718 cubic meters for tertiary use;
• parcel 621, lot 3, has a cadastral surface area coinciding with the land area of 628 sqm, and a building capacity of 1,715 cubic meters for tertiary use and 1,850 cubic meters for residential use;
• parcel 611 sub 1, 613, 618, 619, 620 and 622: these are already urbanization works, such as roads, sidewalks and parking areas, which must be transferred free of charge to the Municipality.
Lots 2 and 3 allow the construction of a maximum volume of 14,098 cubic meters.
For further information, please consult the appraisal report and the attached documentation.
It is also possible to request additional documentation at the PEC address [email protected]
Retail surface: 2664 sqm
Foglio: 52
Particella: 611