Italiano
 English
 Français
 Español
 Euskara
 Català
 Deutsch
 Nederlands
 Português
 Shqiptare
 Български
 Čeština
 Ελληνικά
 Hrvatski
 Magyar
 Македонски
 Polski
 Română
 Српски
 Slovenský
 Slovenščina
 Türkçe
 Русский
 Dansk
 Suomalainen
 Íslenskur
 Norsk
 Svenska
 Lombard
 Marchigiano
 Pugliese
 Romano
 Siciliano
 Toscano
 Veneto


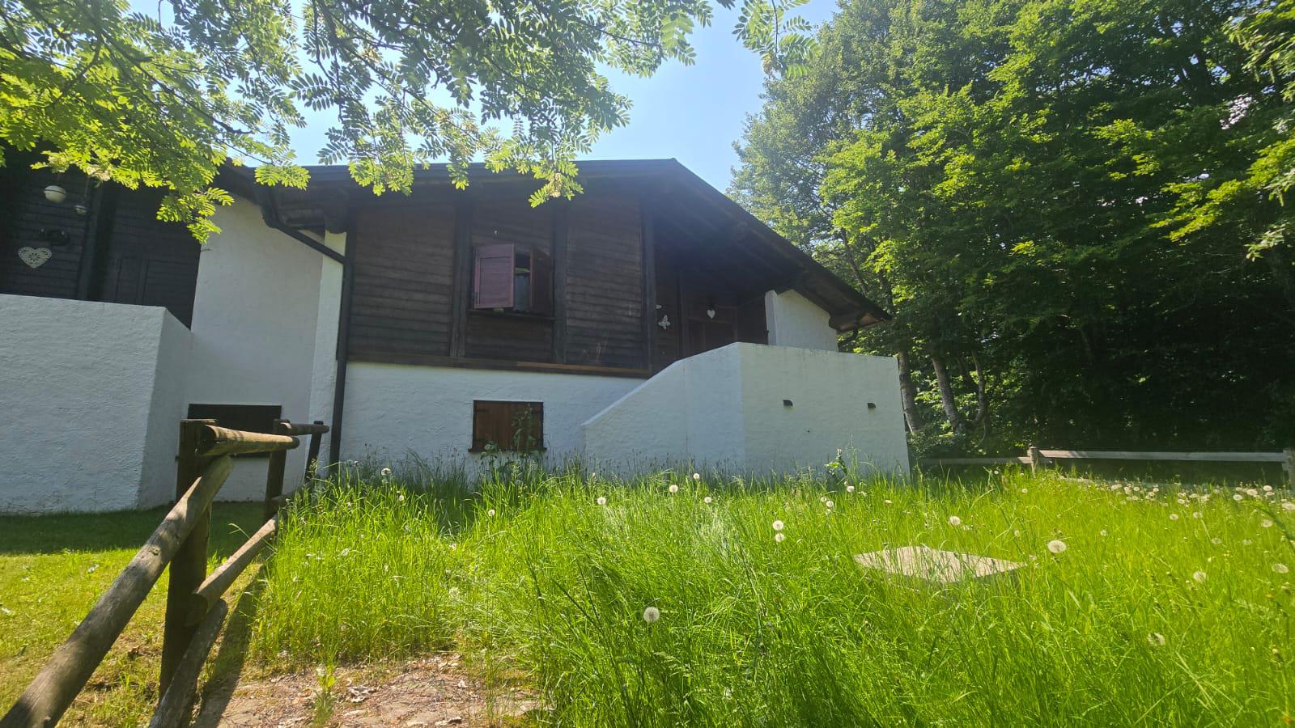
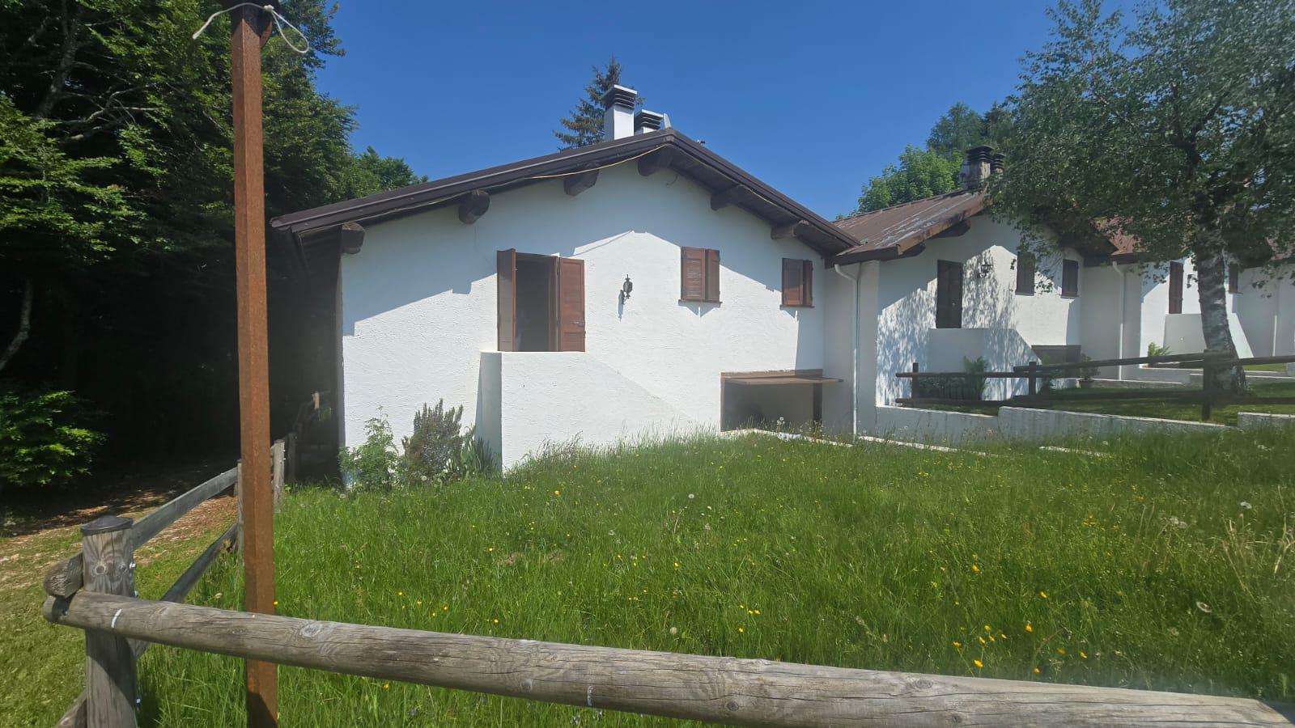
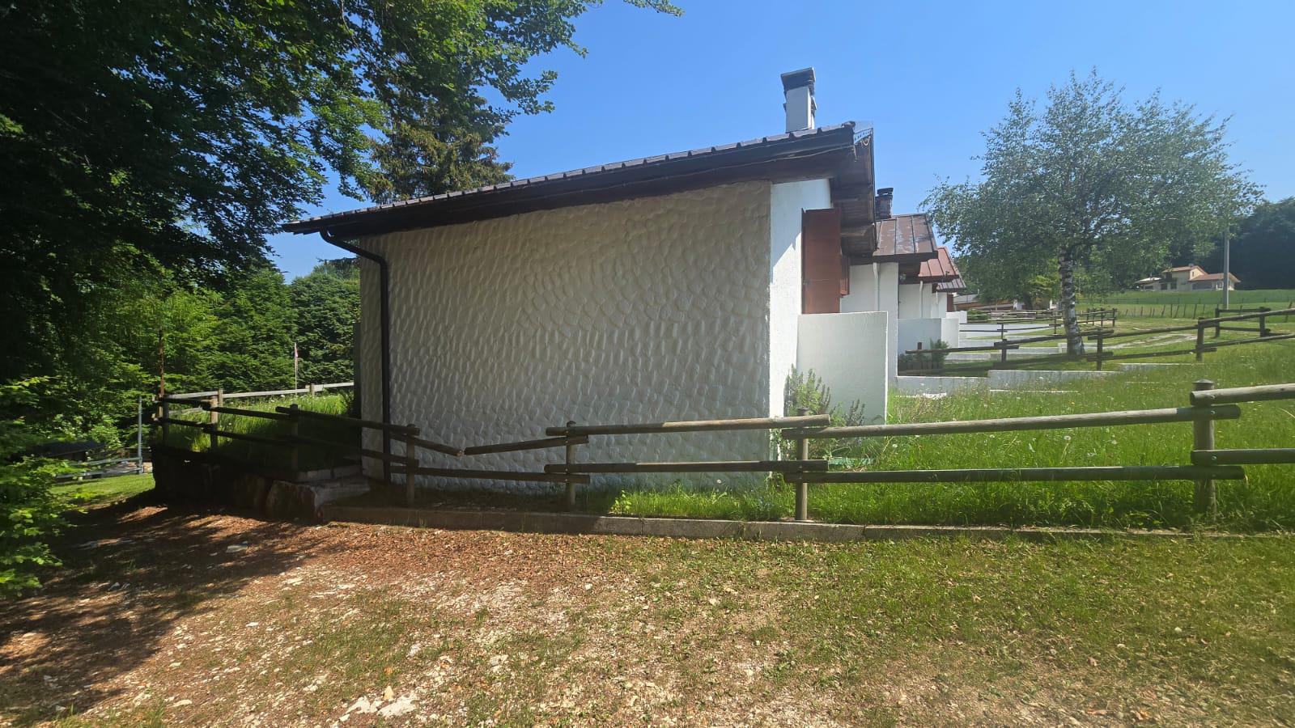
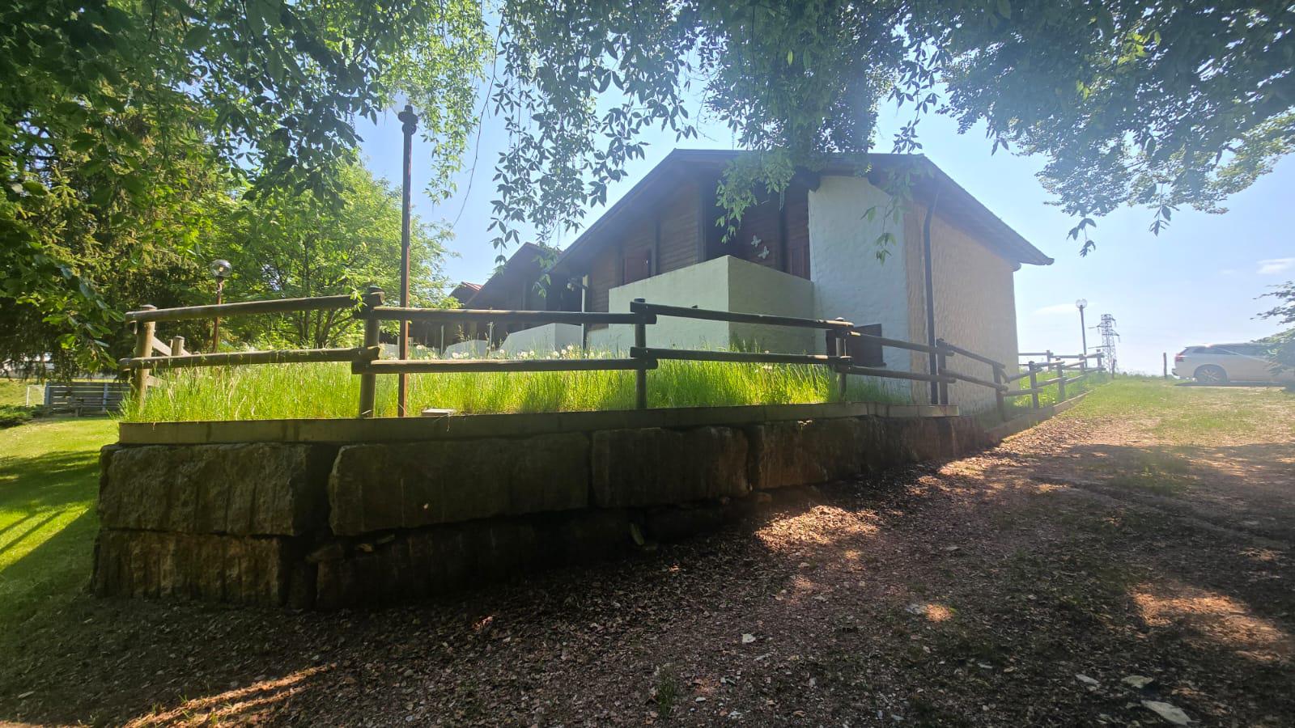
Townhouse in Solagna (VI), Via Colli Alti
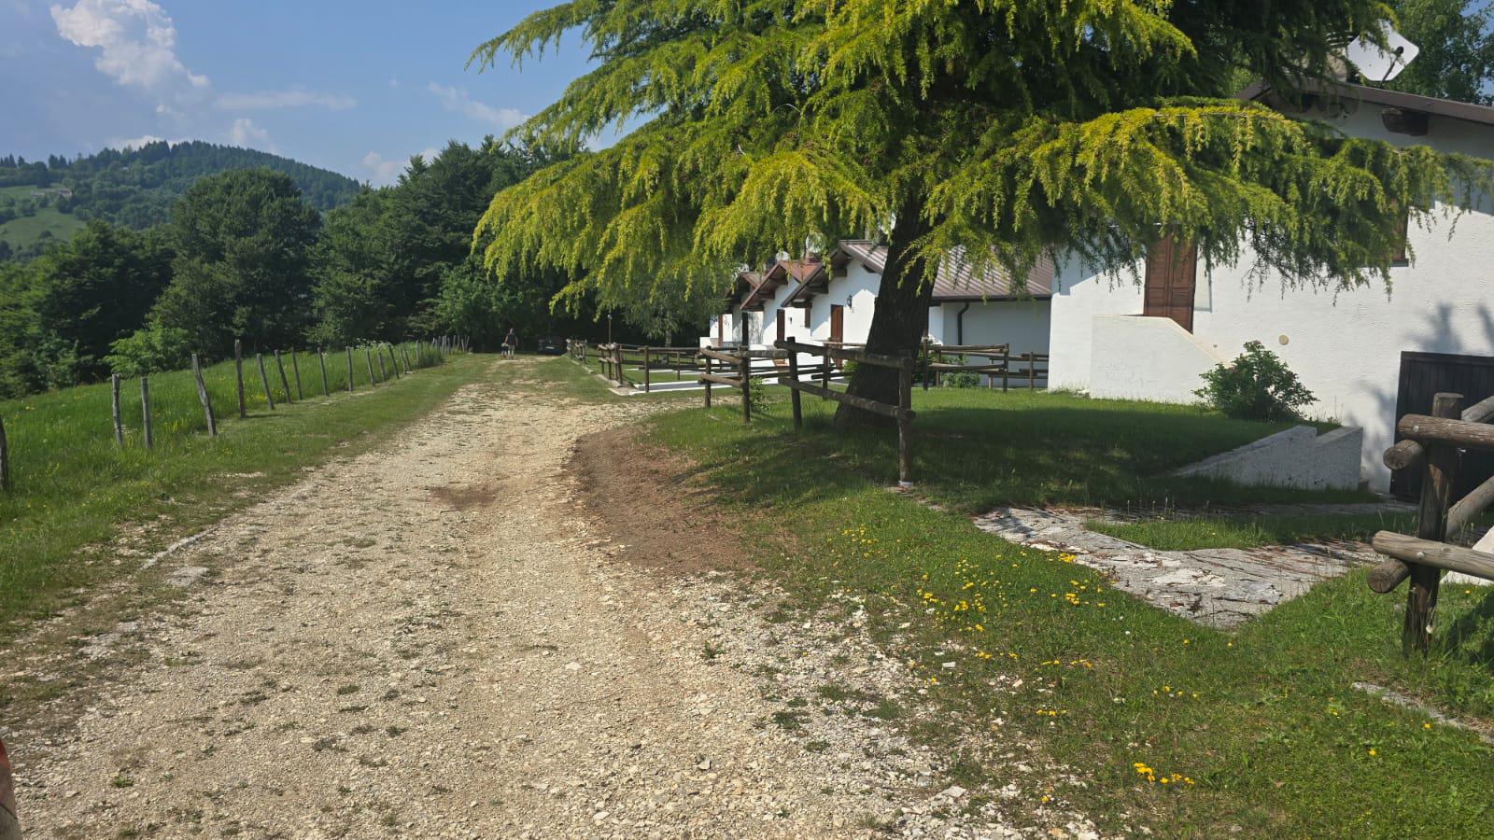
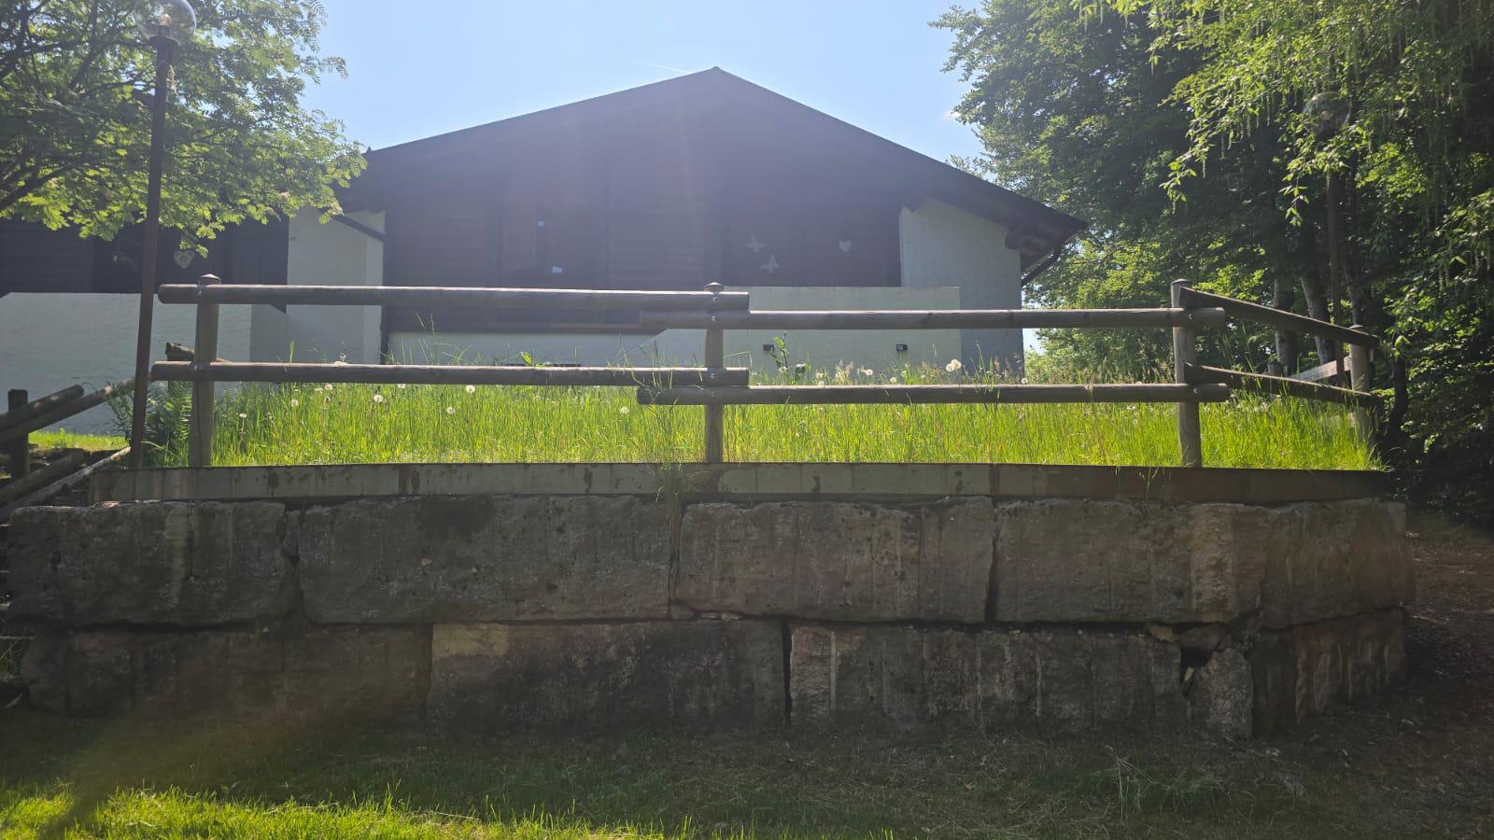
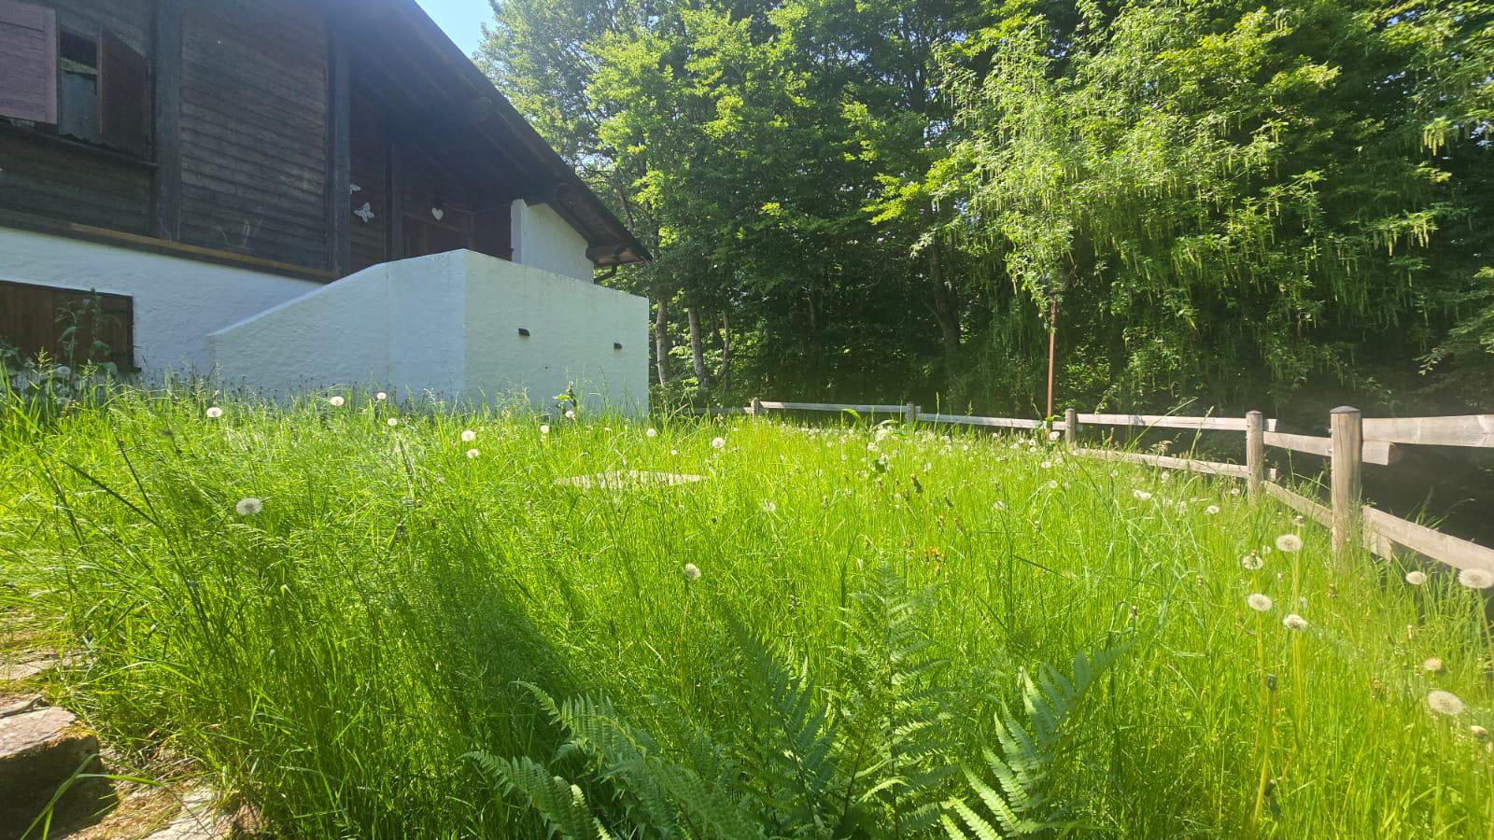
The townhouse up for auction is located in a typical mountain area of the Monte Grappa massif, in a green area near the woods. The residential complex can be reached via an unpaved road starting from the place known as S.Giovanni.
It has a commercial area of 96 sq m.
The townhouse is arranged over two levels: a basement and a raised ground floor.
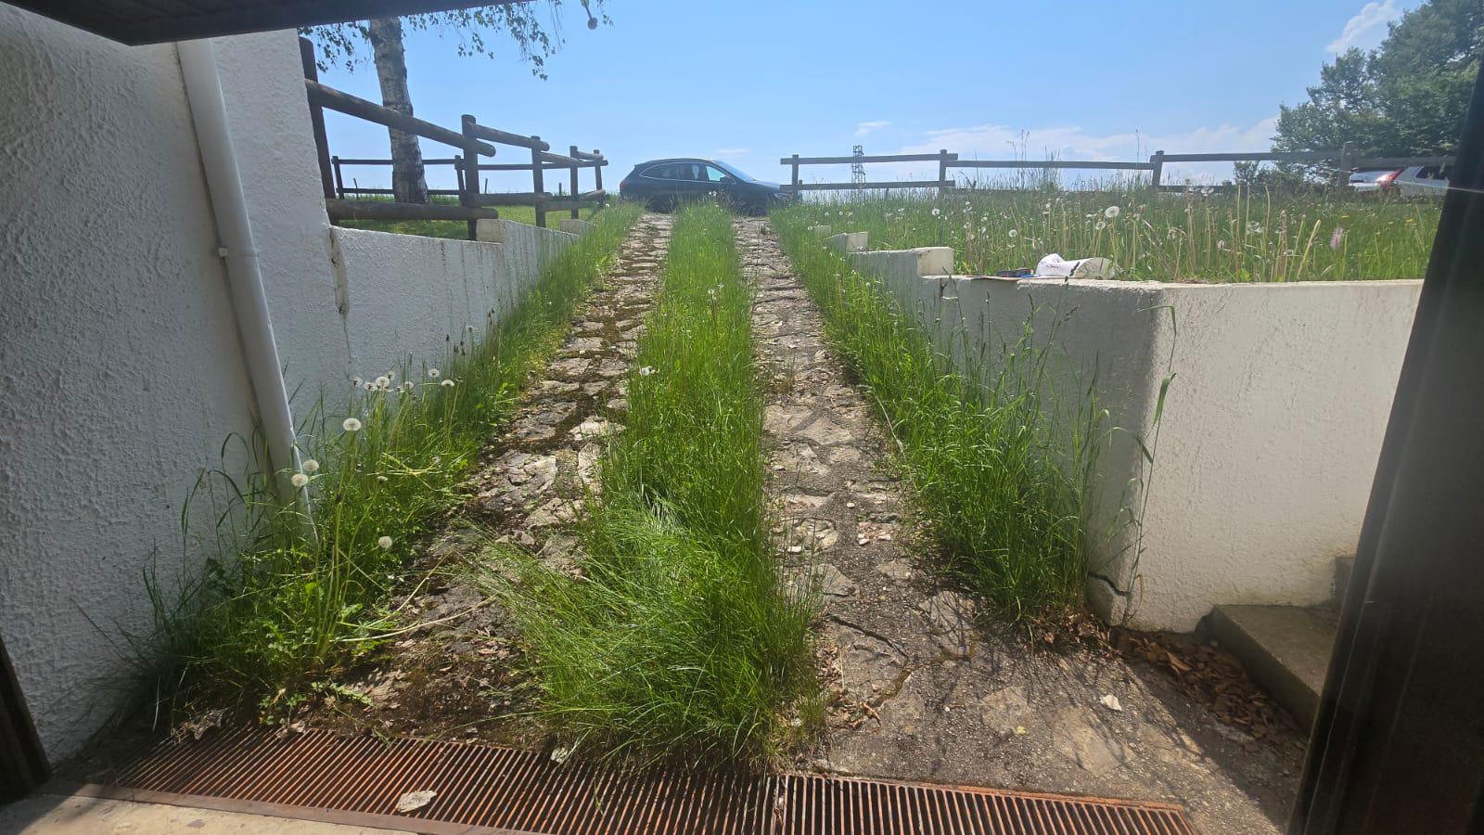
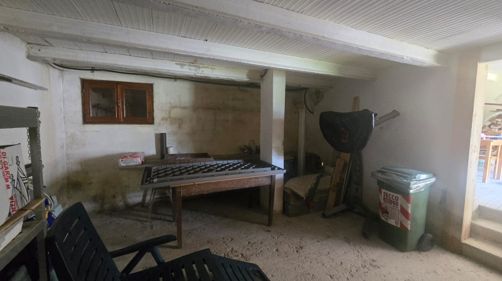
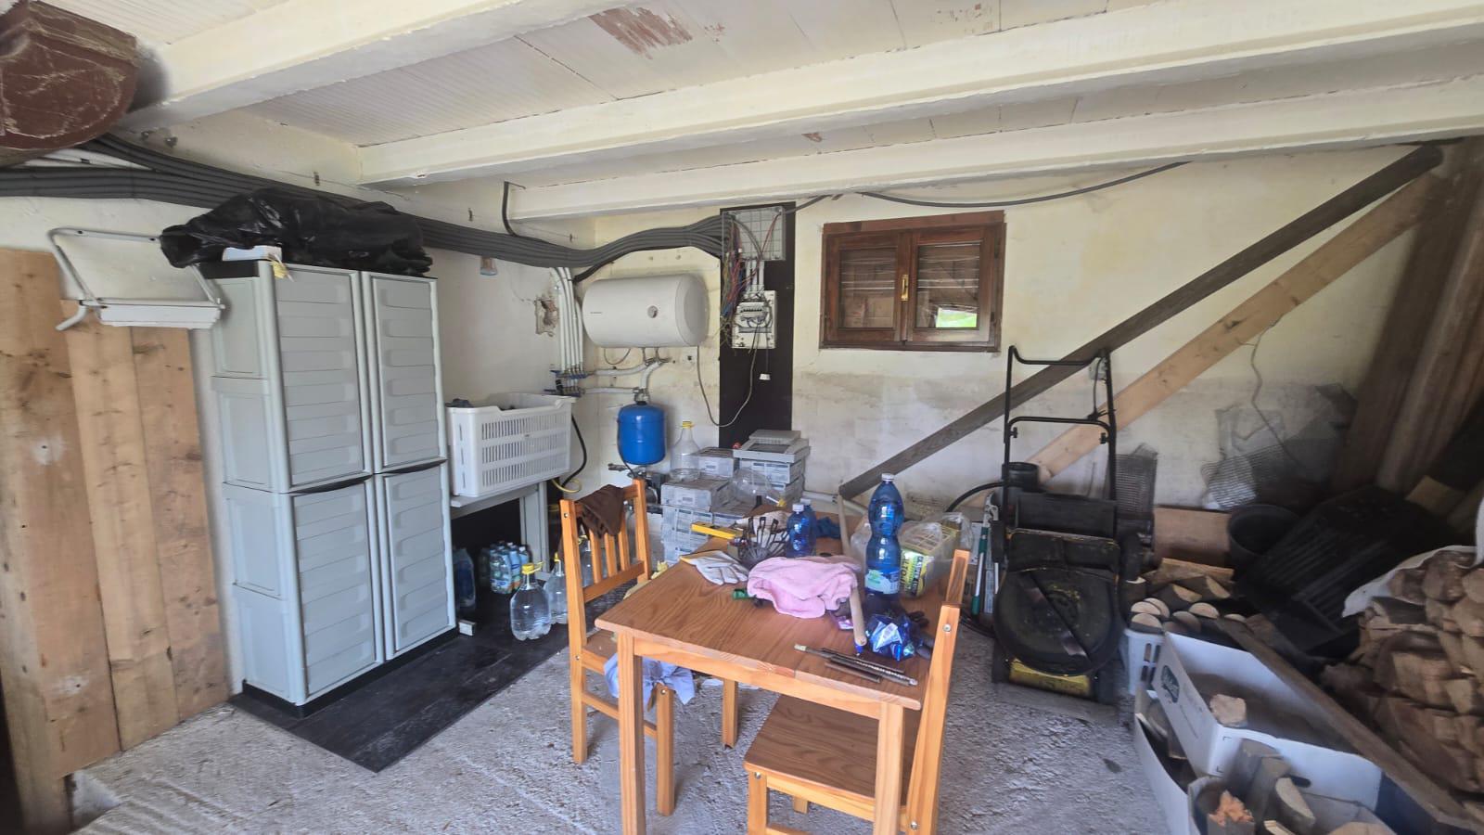
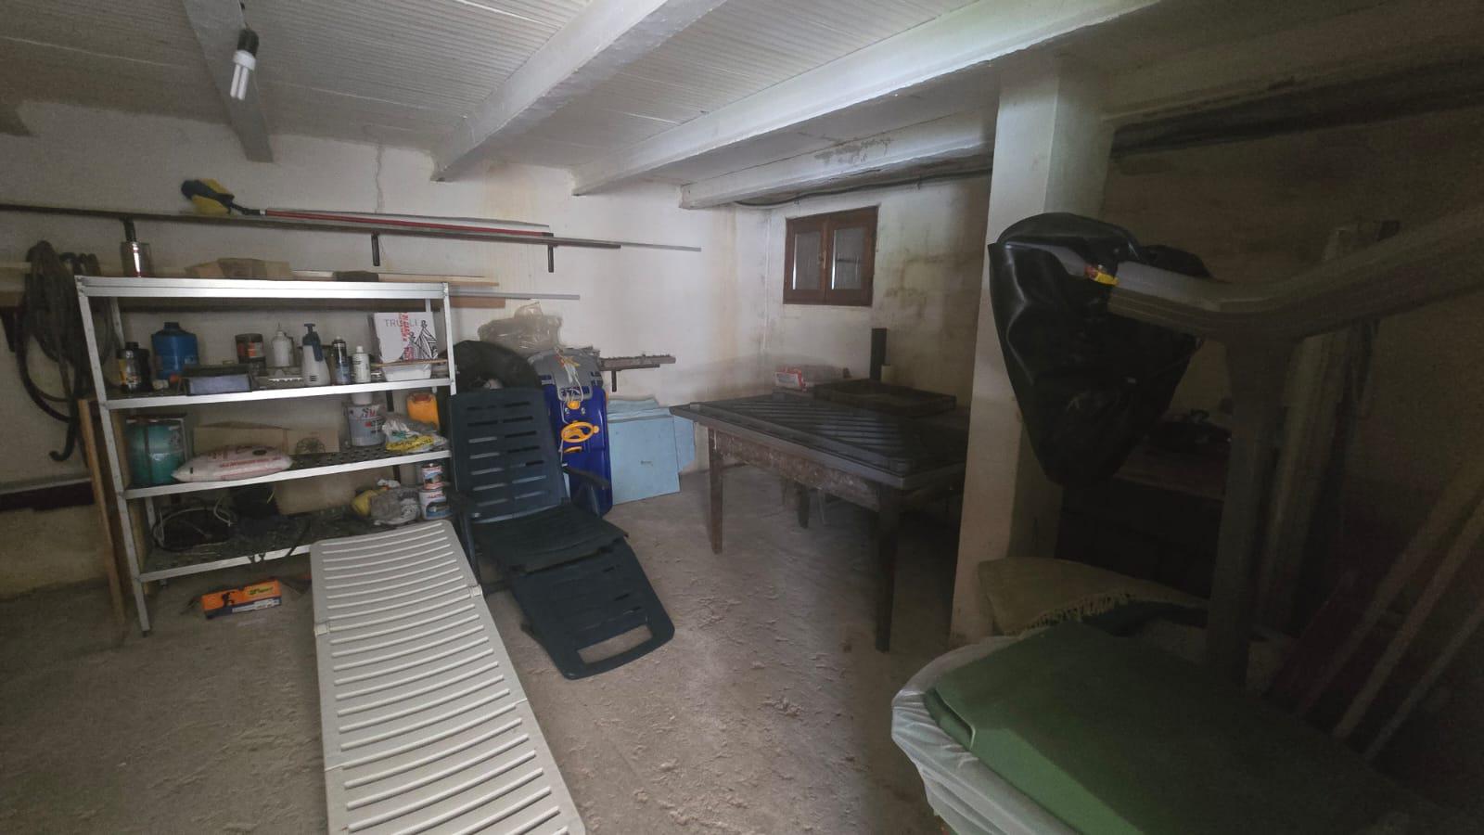
The basement contains the garage, which can be accessed via the driveway ramp or the external staircase. Next to it is a room used as a cellar, accessible through the garage.
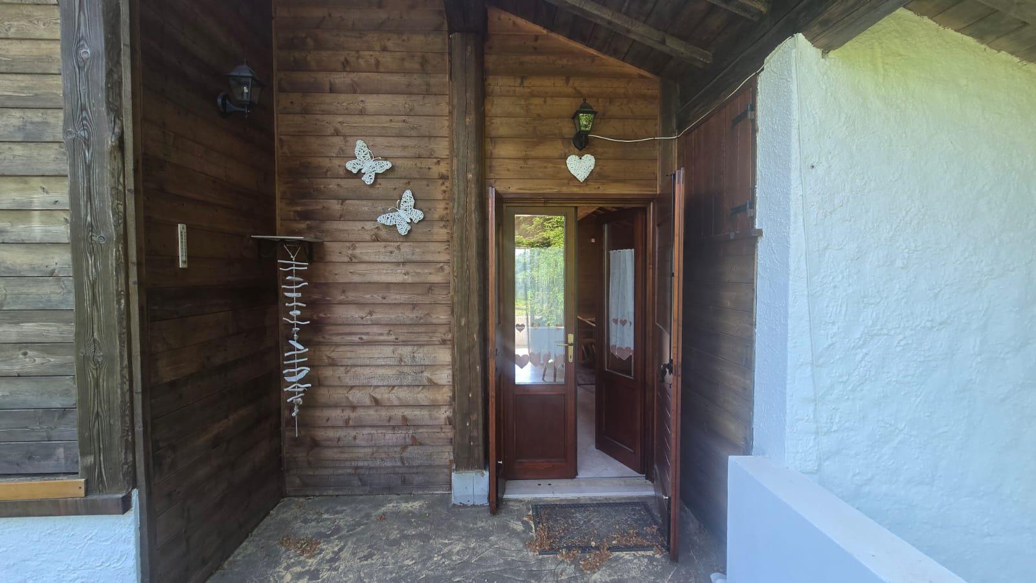
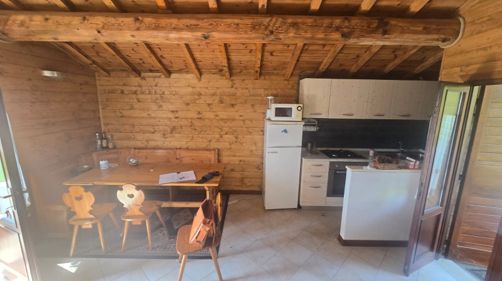
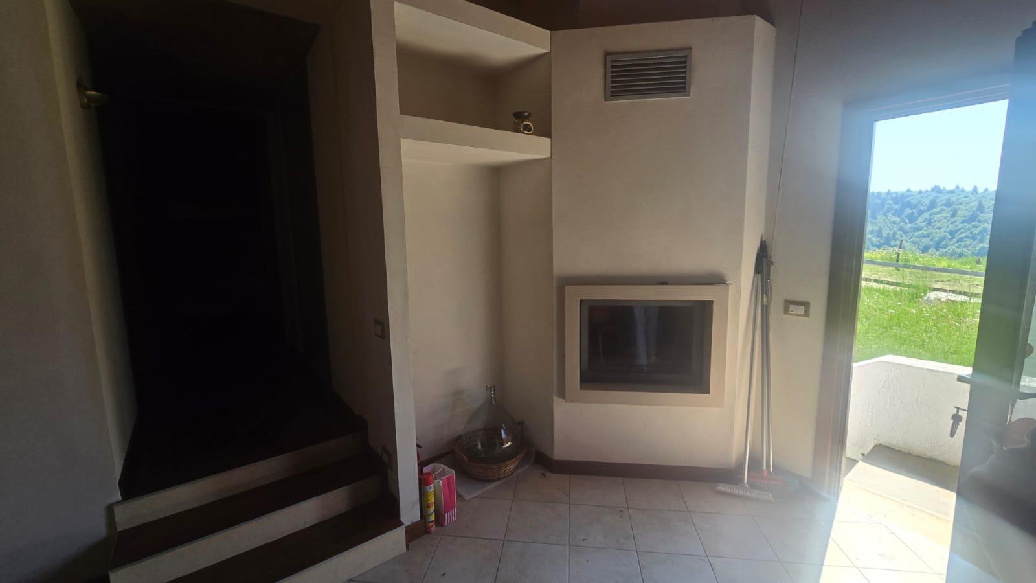
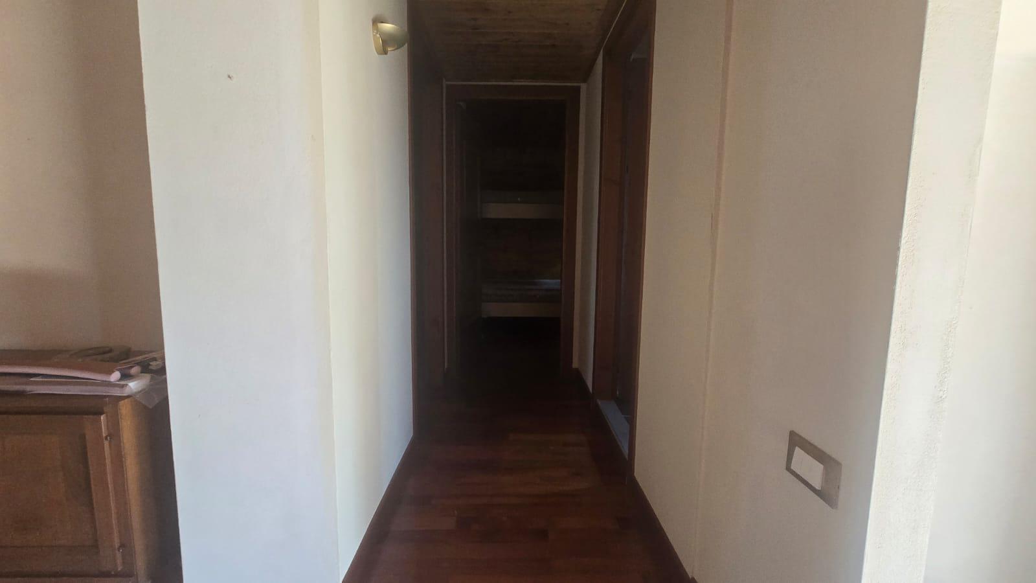
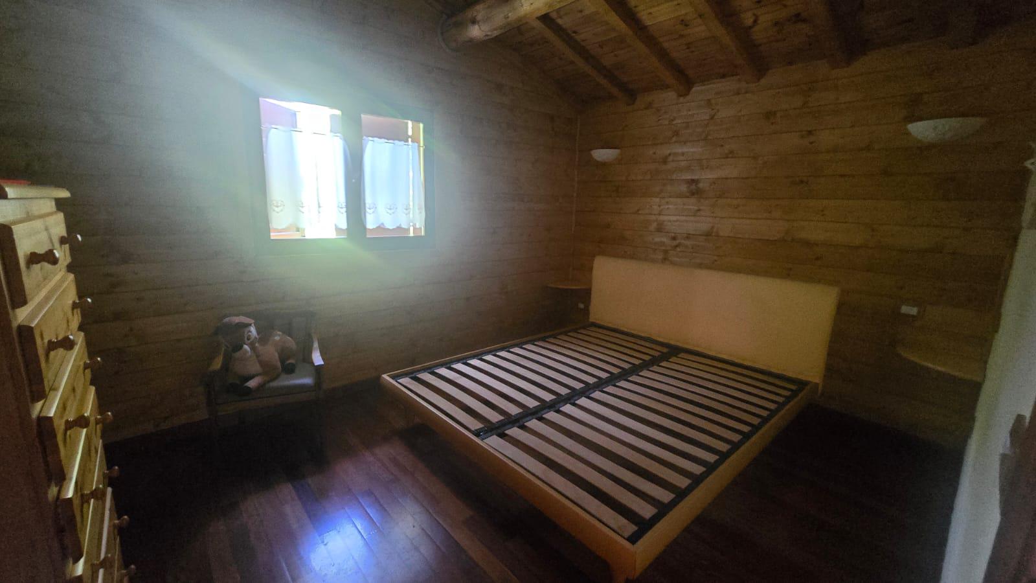
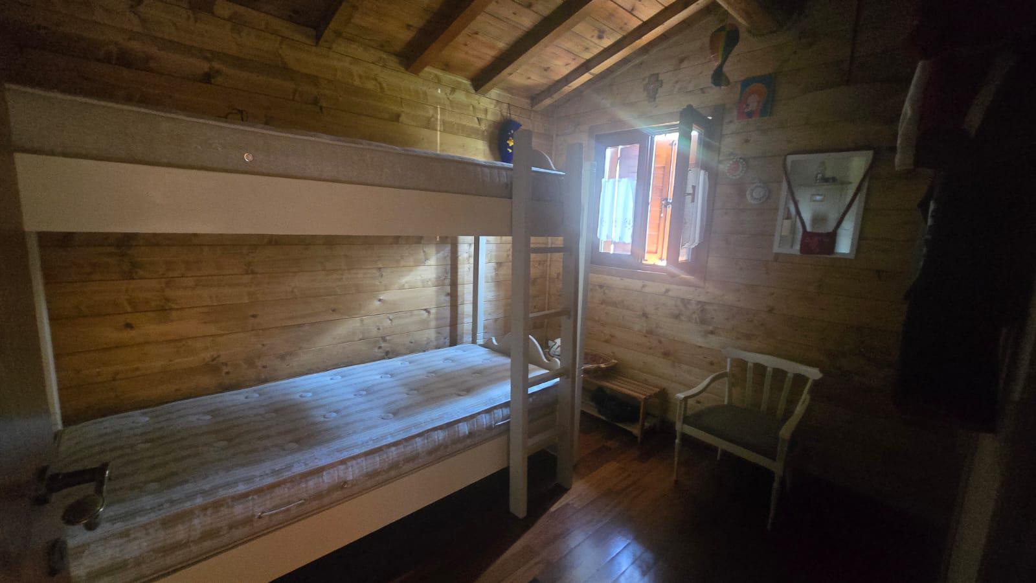
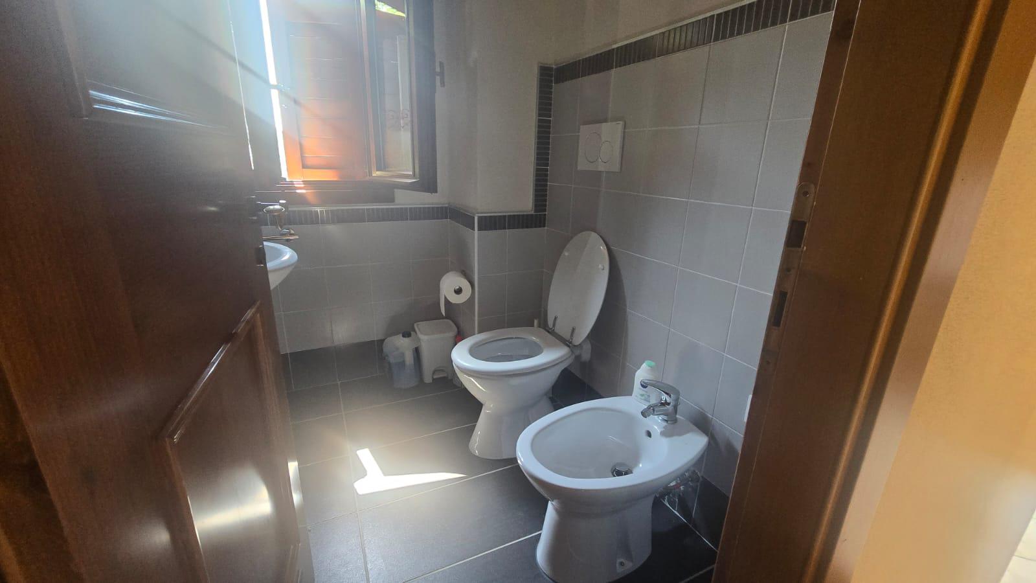
The raised ground floor can be accessed from the front or the rear via a small terrace. It consists of a living area with a fireplace, two bedrooms, and a restroom.
Utilities such as water, gas, and electricity are not active, as there is no mains water supply and the kitchen is supplied by a gas cylinder.
There are discrepancies.
Building Register of the Municipality of Solagna, Sheet 1:
Parcel 194 - Sub. 1 - Category A/3 - Class 1 - Area 4 rooms - Cadastral income € 177.66
Parcel 194 - Sub. 2 - Category C/6 - Class 3 - Area 50 sq m - Cadastral income € 34.71
For further information, consult the appraisal report and the attached documentation.
Retail surface: 96.74 sqm
Bathroom number: 1
Area: 55 sqm
Sqm Court: 181.88 sqm
Terrace: Yes
Terrace:
Box: Si
Box : 58.71 sqm
Foglio: 1
Particella: 194
Floors: 2
Floor: T
Rooms: 4