Italiano
 English
 Français
 Español
 Euskara
 Català
 Deutsch
 Nederlands
 Português
 Shqiptare
 Български
 Čeština
 Ελληνικά
 Hrvatski
 Magyar
 Македонски
 Polski
 Română
 Српски
 Slovenský
 Slovenščina
 Türkçe
 Русский
 Dansk
 Suomalainen
 Íslenskur
 Norsk
 Svenska
 Lombard
 Marchigiano
 Pugliese
 Romano
 Siciliano
 Toscano
 Veneto



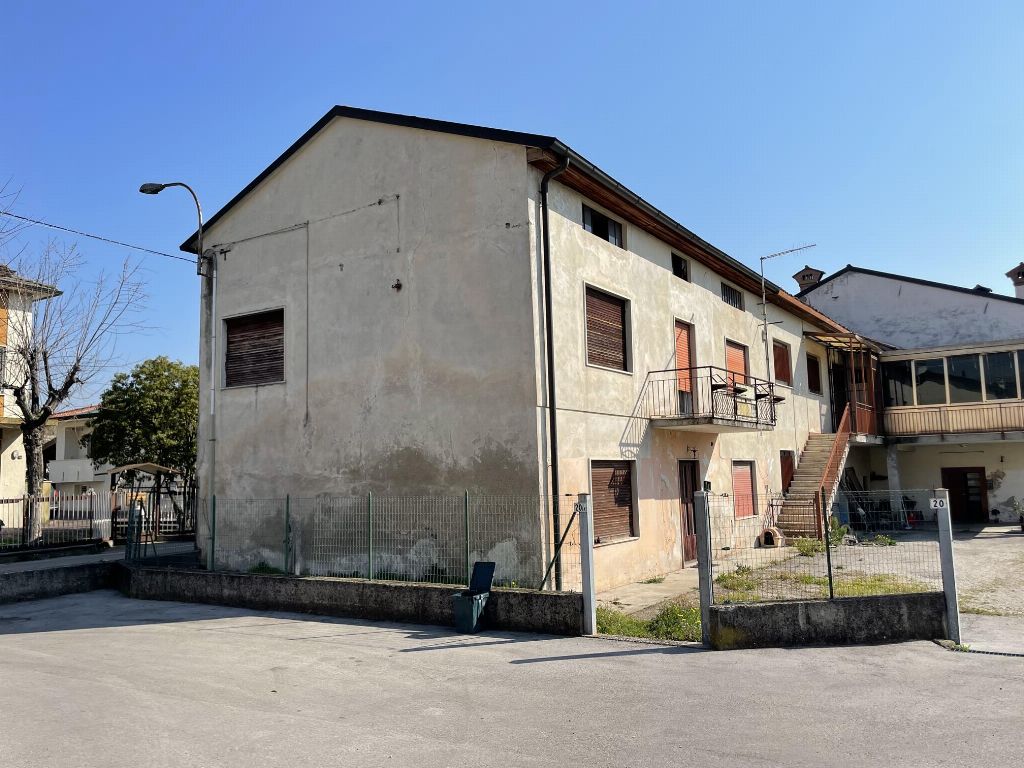
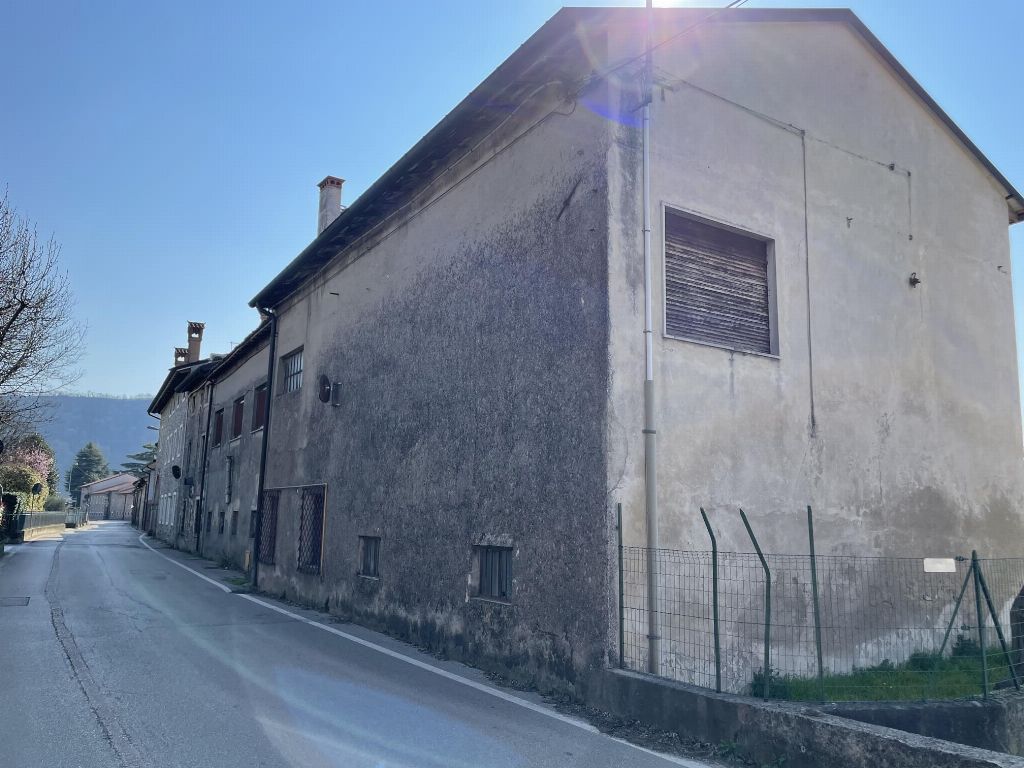
AT AUCTION Residence in Trissino (VI)
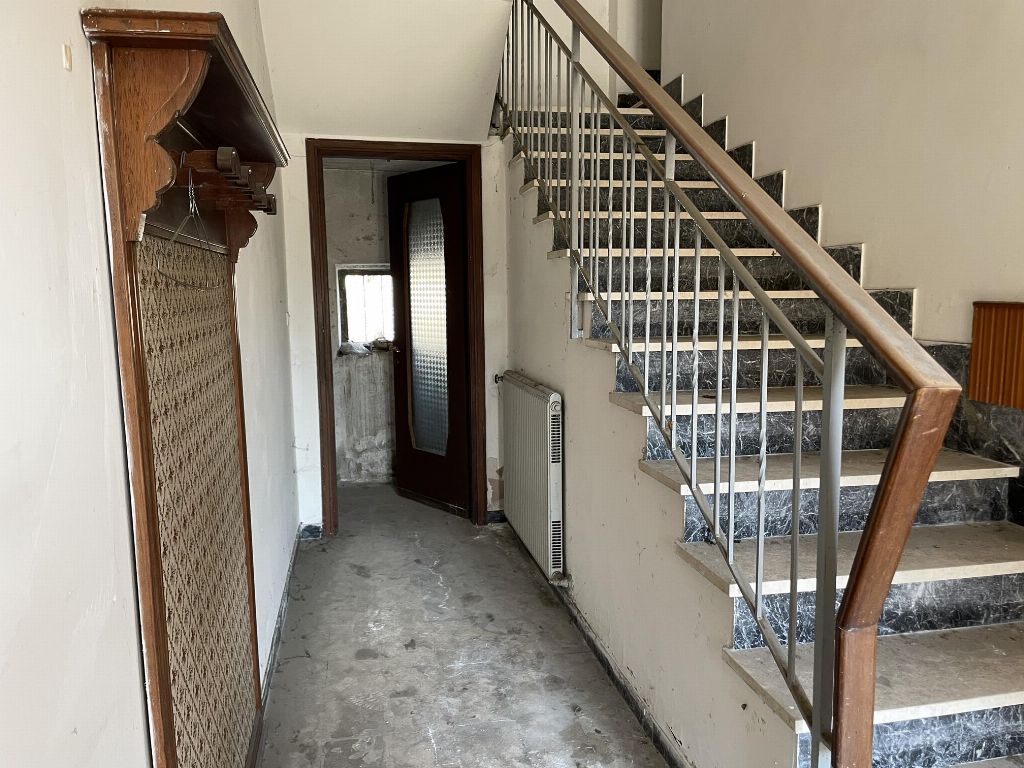
The single-family residence at auction is arranged over two above-ground floors and has pedestrian access from the public road through the outdoor courtyard.
It has an approximate surface area of 160 sq m.
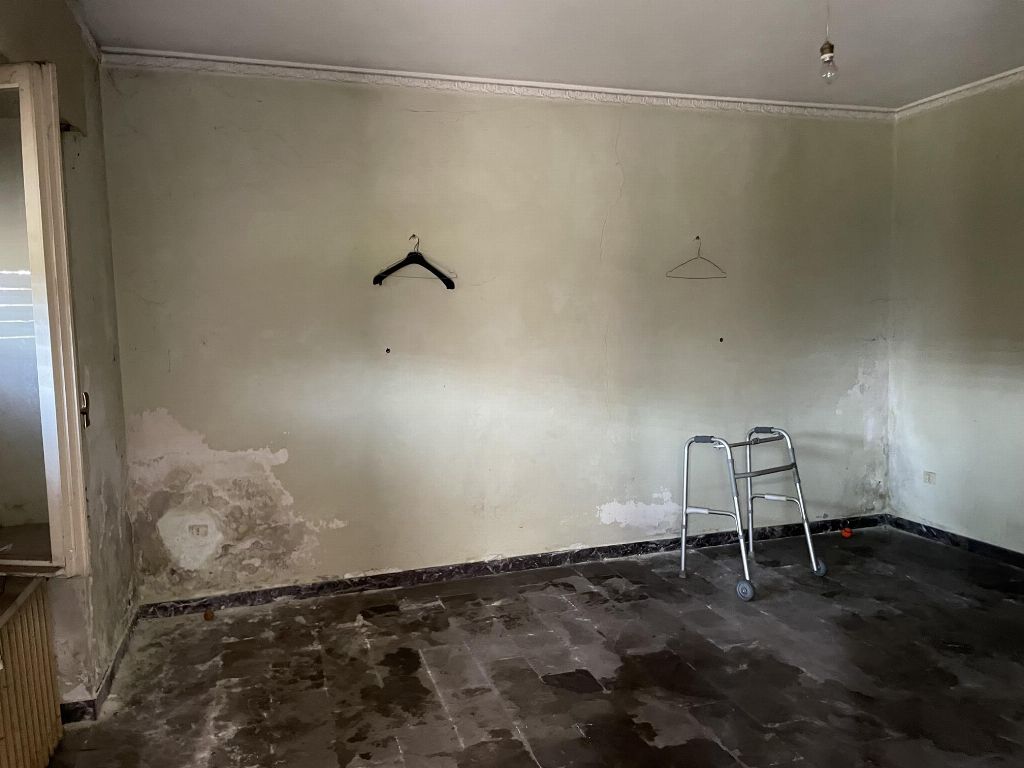
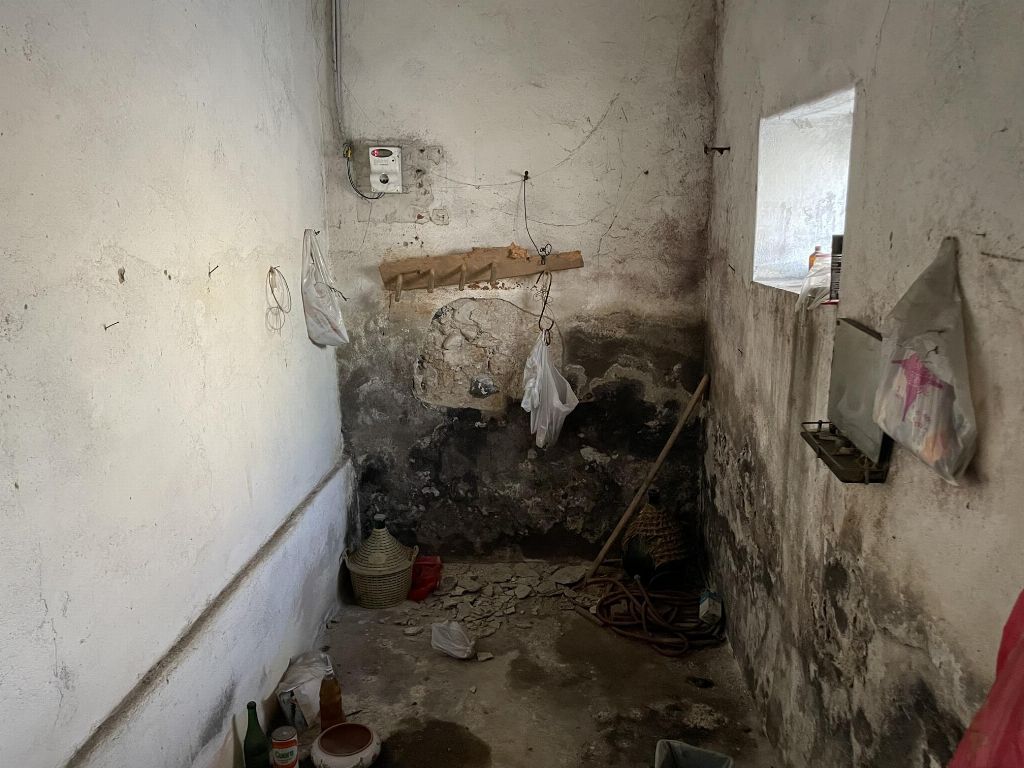
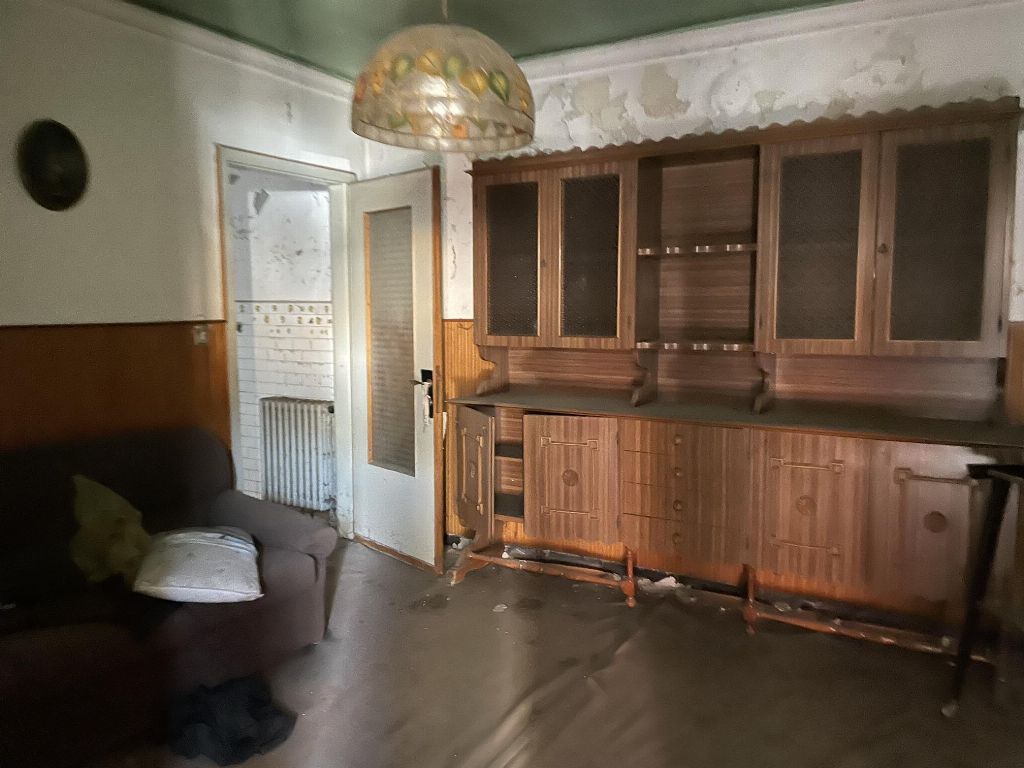
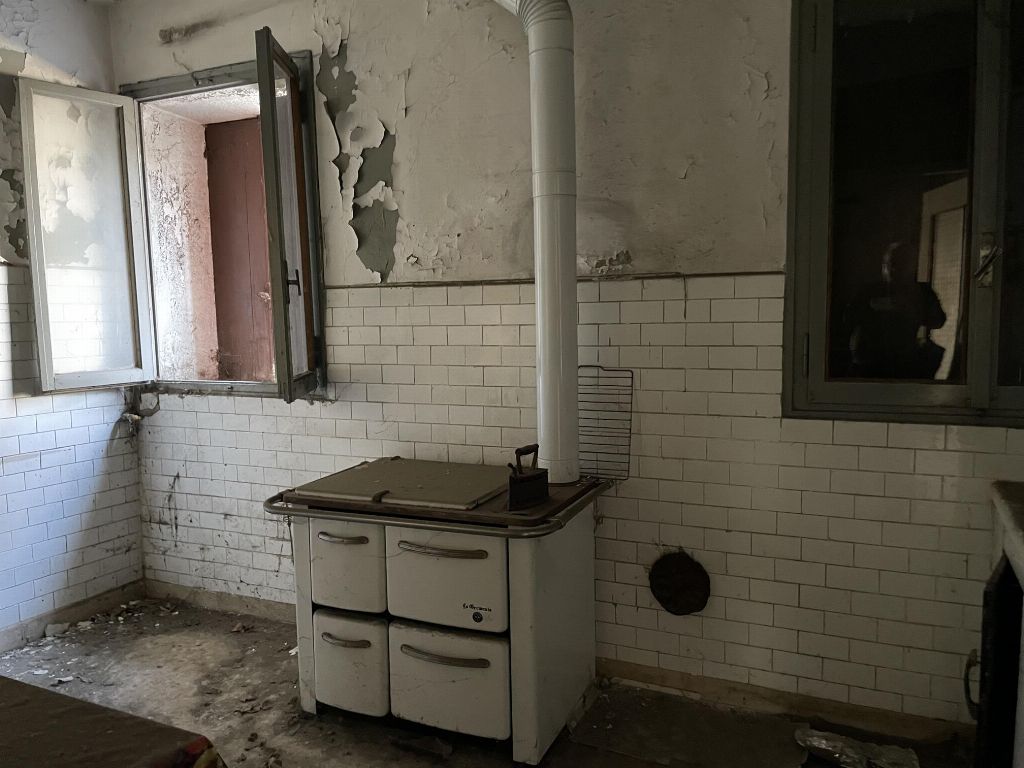
The residence comprises an entrance room, a living room, a kitchen, a dining room and a cellar on the ground floor.
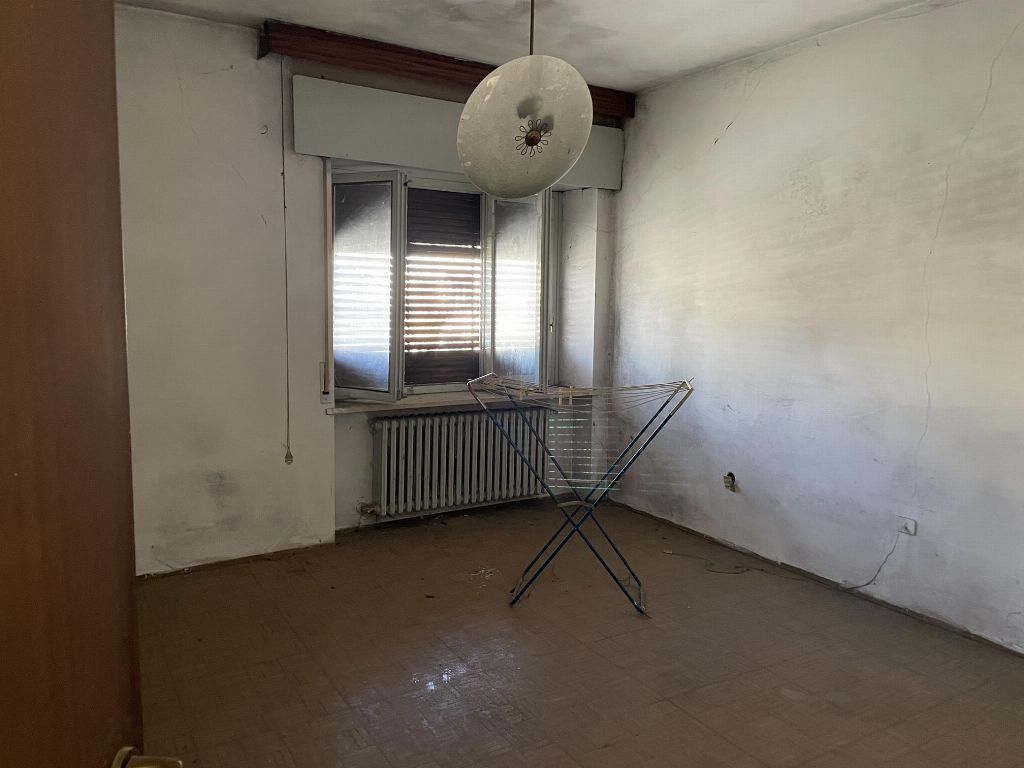
An internal masonry staircase leads to the first floor, which comprises three bedrooms, a bathroom and a hallway with an outdoor balcony.
At the time of the inspection, the residence was vacant and had been unused for several years.
An UNCONDITIONAL RIGHT-OF-WAY EASEMENT has been established over the uncovered areas shown on cadastral map references 1029 sub 1 and 1037 sub 1, in favour of the property unit shown on cadastral map reference 1037 sub 2, to provide access between the dominant land and the public road (Via Oltreaqno di Sotto). The easement derives from the deed dated 19 May 1995, deed no. 34917 of Notary Luciano Rizzi, registered under nos. 7778/5646.
Land Registry of Buildings of the Municipality of Trissino, Sheet 18:
Parcel 1029 – Sub 2 – Category A/3 – Class 4 – 7.5 rooms – Cadastral income € 600.38
For further information, consult the valuation report and the attached documents.
Retail surface: 171.25 sqm
Bathroom number: 1
Road access: Yes
Area: 160,50 sqm
Garden: Yes
Terrace: Yes
Terrace Sqm: 4.2 mq
Sqm Cellar: 19 sqm
Box : 115.2 sqm
Foglio: 18
Particella: 1029
Floors: 2
Rooms: 7
Free: Yes