Italiano
 English
 Français
 Español
 Euskara
 Català
 Deutsch
 Nederlands
 Português
 Shqiptare
 Български
 Čeština
 Ελληνικά
 Hrvatski
 Magyar
 Македонски
 Polski
 Română
 Српски
 Slovenský
 Slovenščina
 Türkçe
 Русский
 Dansk
Dansk Suomalainen
 Íslenskur
 Norsk
Norsk Svenska
 Lombard
 Marchigiano
 Pugliese
 Romano
 Siciliano
 Toscano
 Veneto


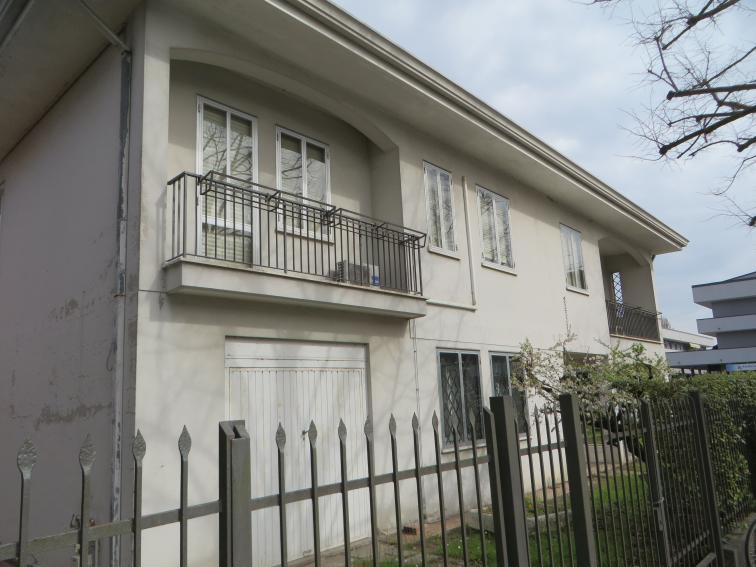
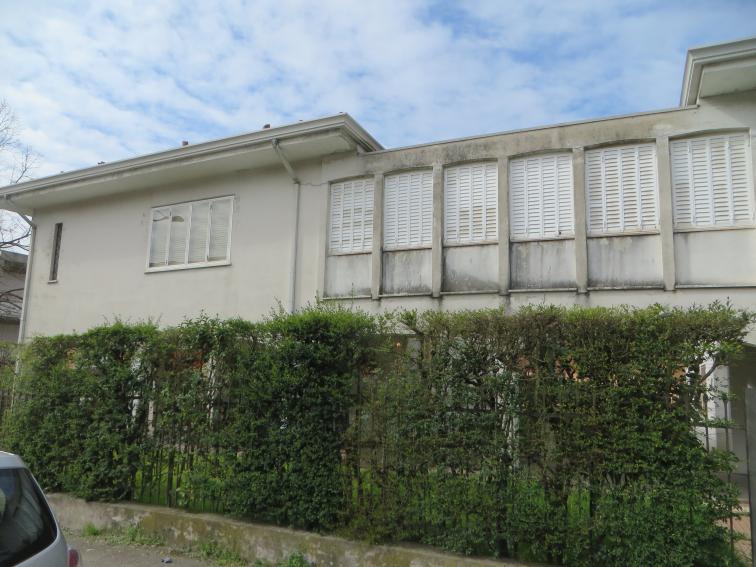
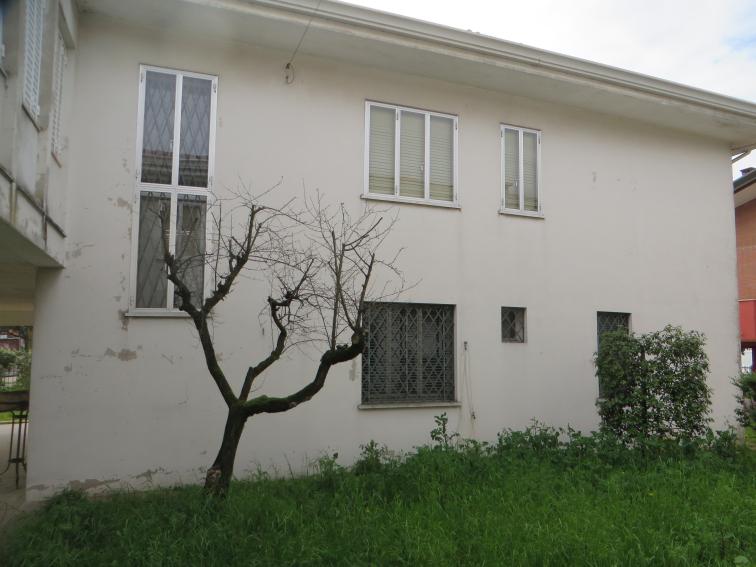
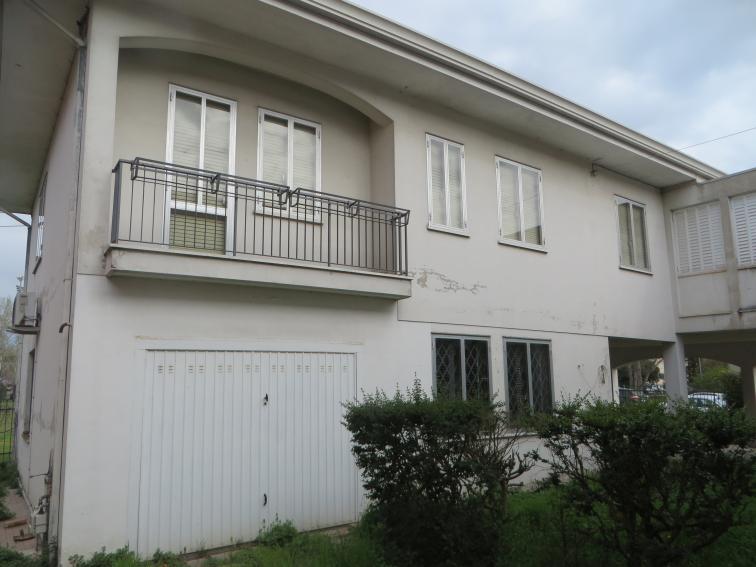
Two semi-detached villas in Rovigo, Viale B. Tisi da Garofolo 55 - LOT 5
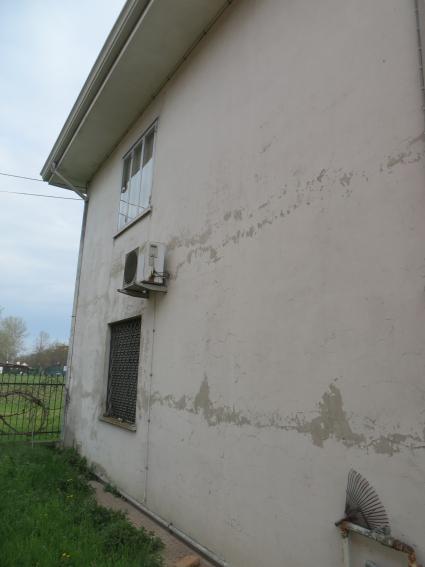
The villas at auction are located in a suburban area.
They have a total surface area of 442 sqm.
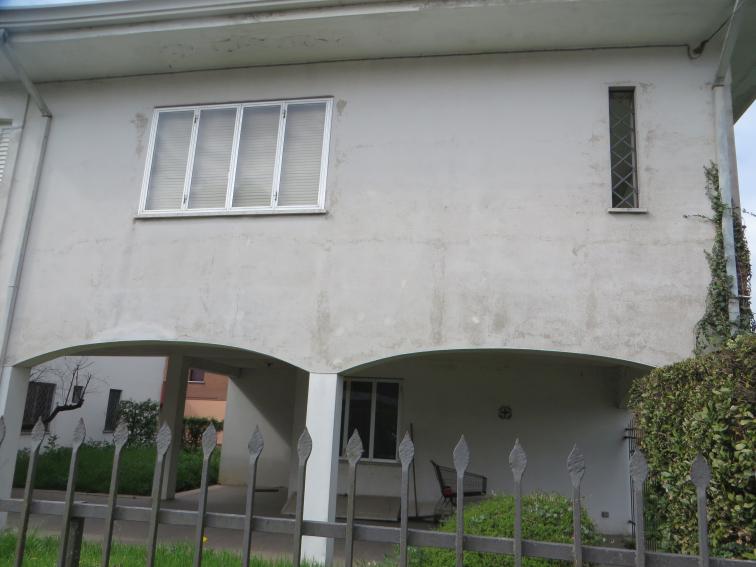
The lot consists of two twin villas, set side by side with a shared driveway access.
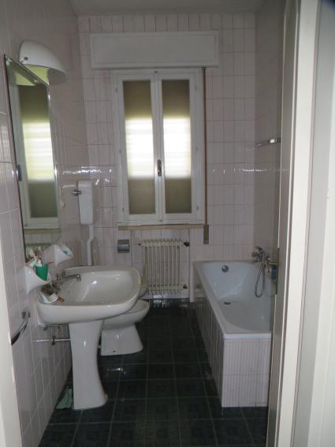
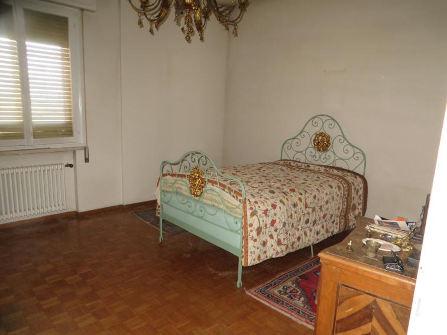
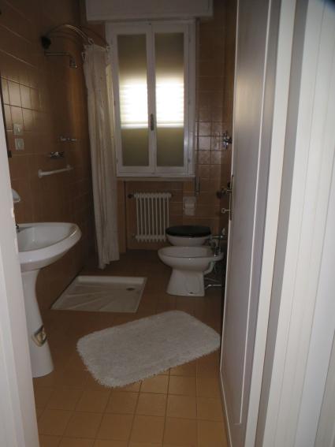
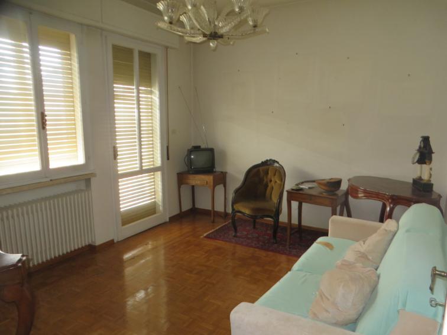
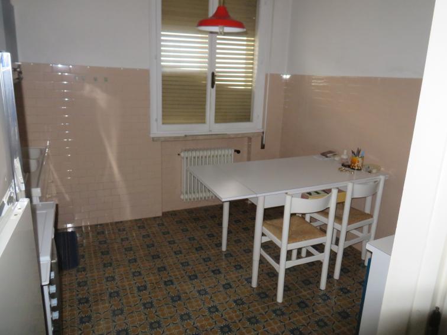
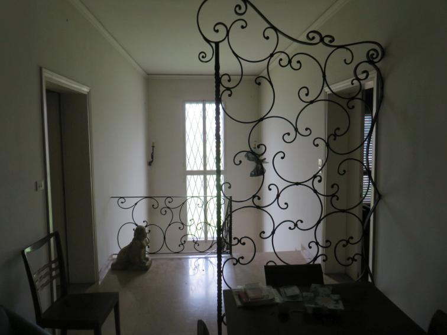
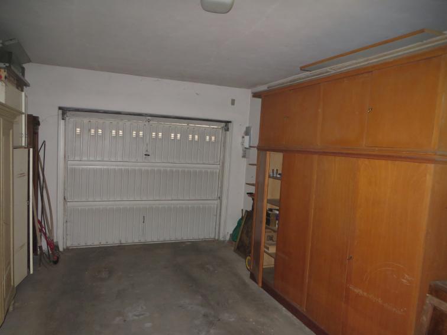
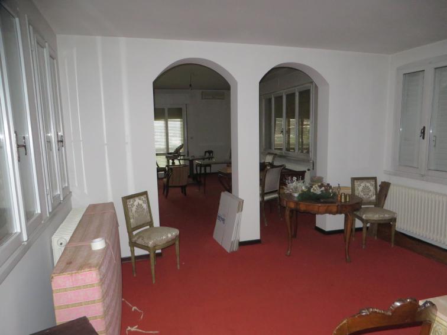
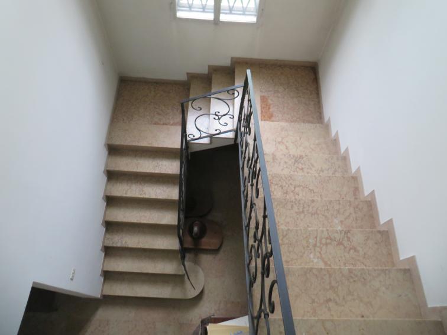
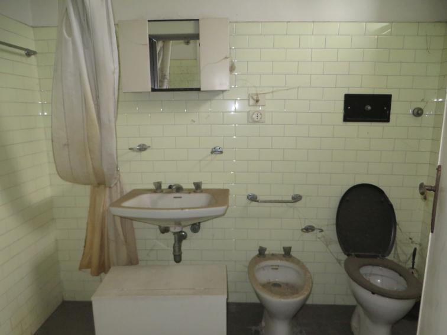
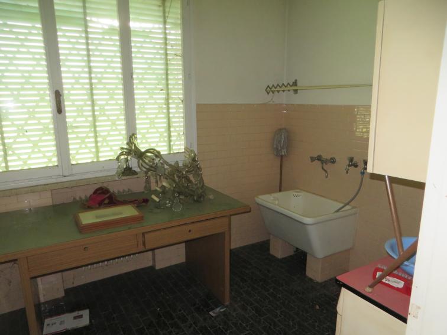
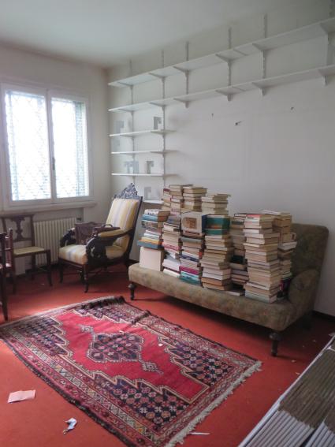
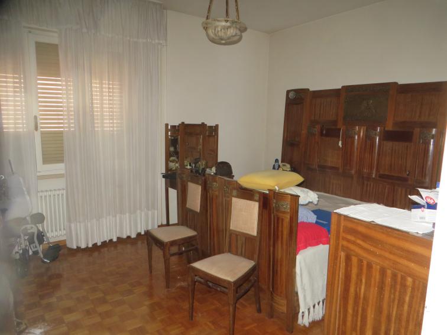
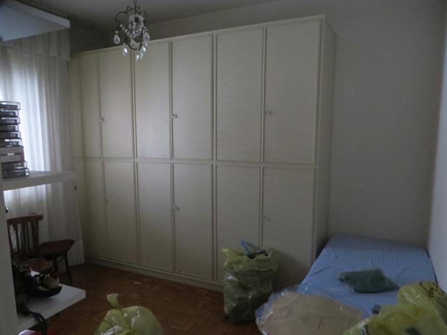
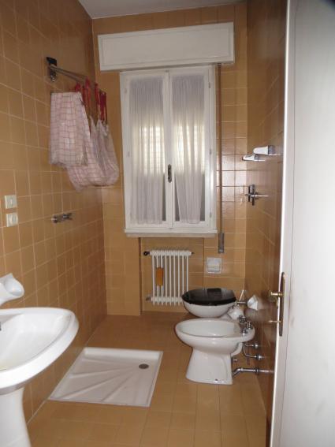
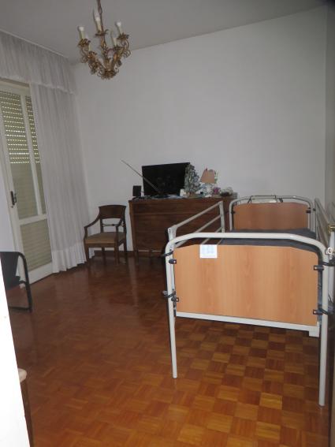
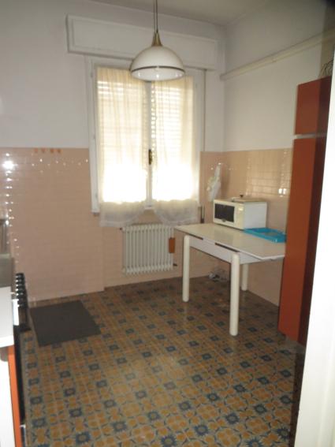
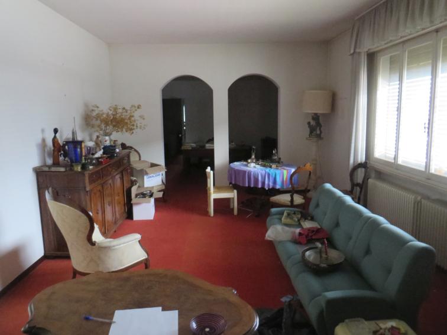
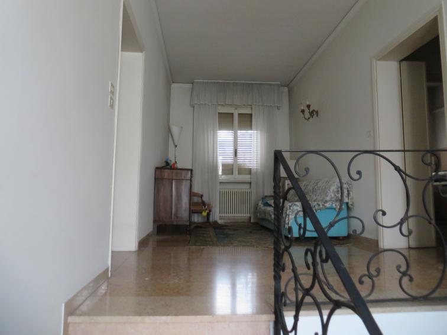
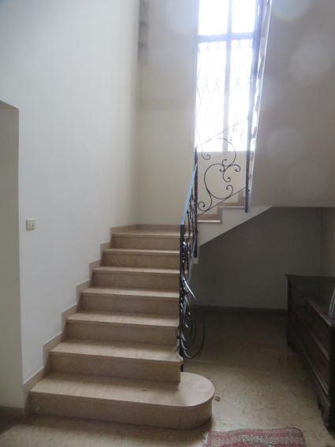
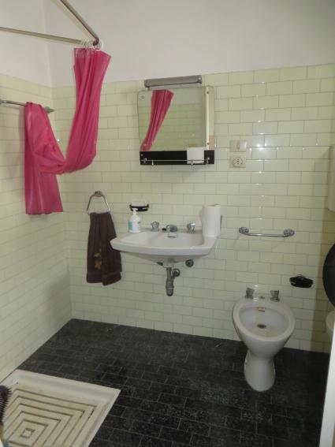
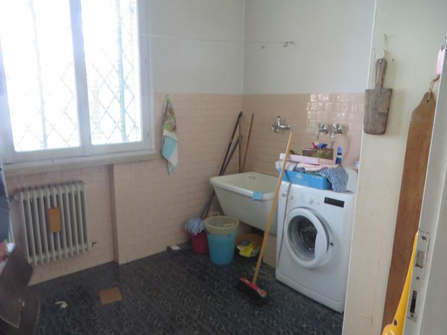
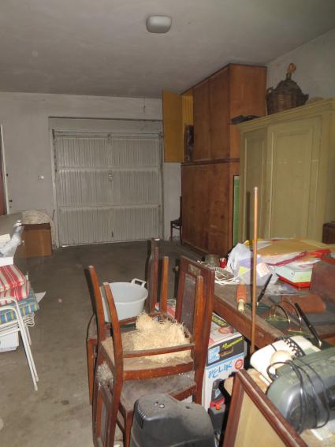
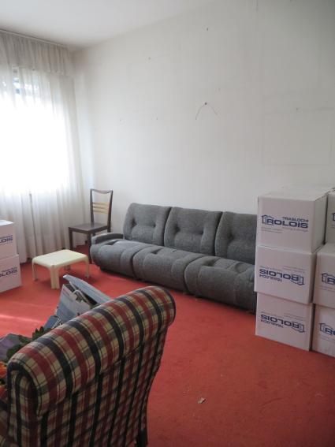
Both are laid out over ground and first floors and comprise: entrance, stairwell, no. 2 hallways, laundry room, small bathroom, study, large cellar (usable as a garage) and boiler room on the ground floor; stairwell, lounge, living room, dining room, kitchen, no. 3 bedrooms, no. 2 bathrooms, hallway, no. 2 balconies on the first floor.
The two units are connected on the first floor by a connecting door between the two dining rooms. On the ground floor there is a large porch facing Via Costituzione, and an open area all around the buildings on the east, south and west sides.
There are discrepancies/non-conformities.
Building Cadastre of the Municipality of Rovigo, Sheet 12:
Parcel 662 – Sub. 3 – Category A/7 – Class 3 – Size 12 rooms – Cadastral income € 1,456.41
Parcel 675 – Sub. 3 – Category A/7 – Class 3 – Size 10.5 rooms – Cadastral income € 1,274.36
Retail surface: 442 sqm
Area: 442 sqm